1 / 23
Guide Price
£1,395,000
Chaucer Grove, Camberley, Surrey, GU15
Freehold
- 6 BEDS
- 3 BATH
- 4 RECEPTIONS
Key Features
- No onward chain
- Over 3500 sq ft
- Prime location
Full property description
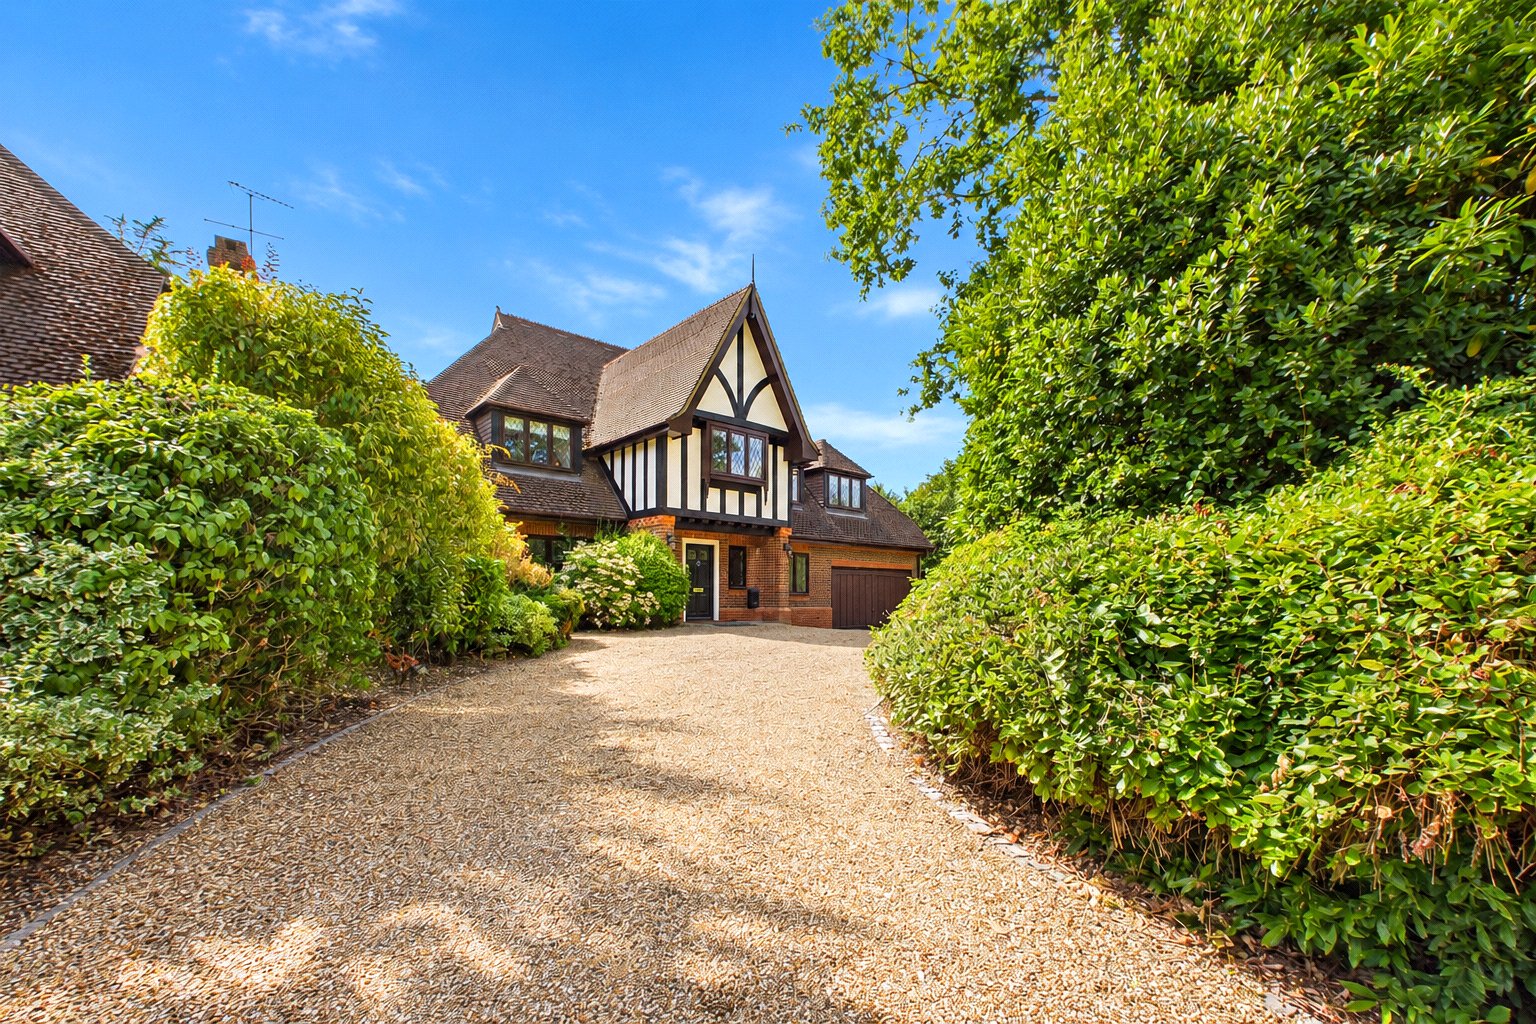
Set within one of Camberley’s most desirable residential cul-de-sacs, this substantial and characterful detached family home provides over 3,600 sq ft of accommodation including the double garage, complemented by a wonderfully private garden and generous driveway parking. Offered for sale with no onward chain, the property combines impressive proportions with a highly convenient position close to the town centre.
A spacious entrance hall immediately gives a sense of the scale of the home and leads to an excellent selection of reception rooms. The principal drawing room is particularly impressive, extending to almost 23ft and enjoying views over the gardens. Further living space is provided by a separate family room, formal dining room and study, creating a versatile layout equally suited to family life, entertaining and working from home.
At the heart of the property is the generous kitchen/breakfast room. Arranged around a central island with extensive cabinetry and w ...
Set within one of Camberley’s most desirable residential cul-de-sacs, this substantial and characterful detached family home provides over 3,600 sq ft of accommodation including the double garage, complemented by a wonderfully private garden and generous driveway parking. Offered for sale with no onward chain, the property combines impressive proportions with a highly convenient position close to the town centre.
A spacious entrance hall immediately gives a sense of the scale of the home and leads to an excellent selection of reception rooms. The principal drawing room is particularly impressive, extending to almost 23ft and enjoying views over the gardens. Further living space is provided by a separate family room, formal dining room and study, creating a versatile layout equally suited to family life, entertaining and working from home.
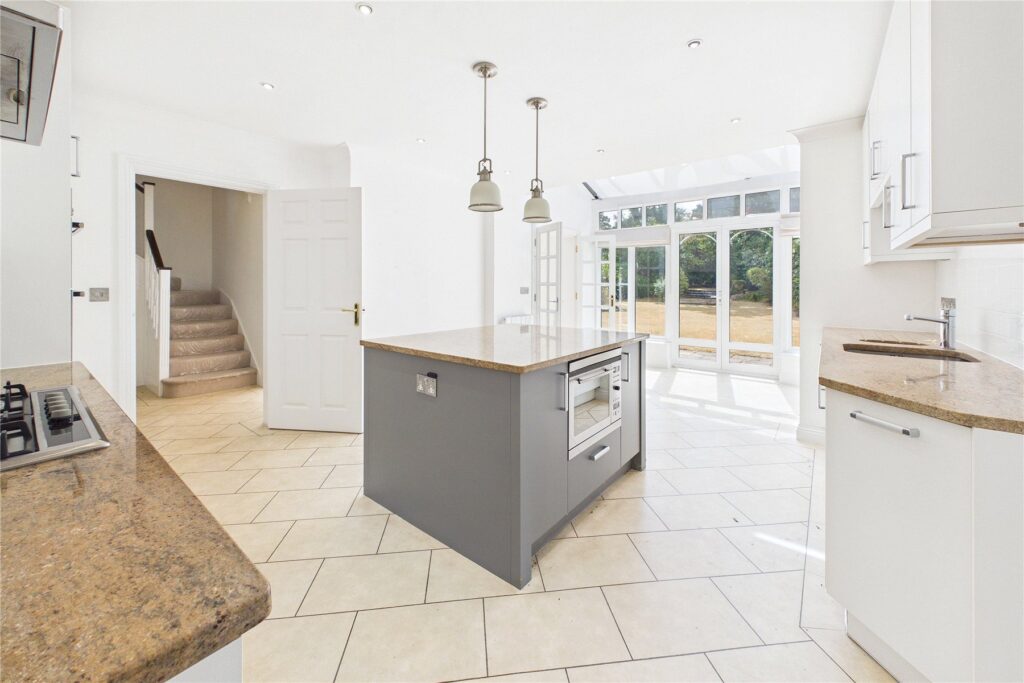
At the heart of the property is the generous kitchen/breakfast room. Arranged around a central island with extensive cabinetry and work surfaces, the kitchen opens into a bright breakfast area where an expanse of glazing and French doors provide an attractive outlook and direct access onto the garden. A separate utility room, cloakroom and internal access to the double garage complete the ground floor.
The first floor continues to impress with five substantial bedrooms. The principal bedroom benefits from extensive fitted wardrobes and a beautifully appointed en-suite bathroom, while bedroom two also enjoys its own en-suite facilities. The remaining bedrooms are served by a stylish family bathroom, with the overall layout providing excellent flexibility for a larger family.
A further staircase rises to the second floor, where a sizeable bonus room provides additional accommodation and could lend itself to use as a sixth bedroom, games room, teenage retreat or home office.
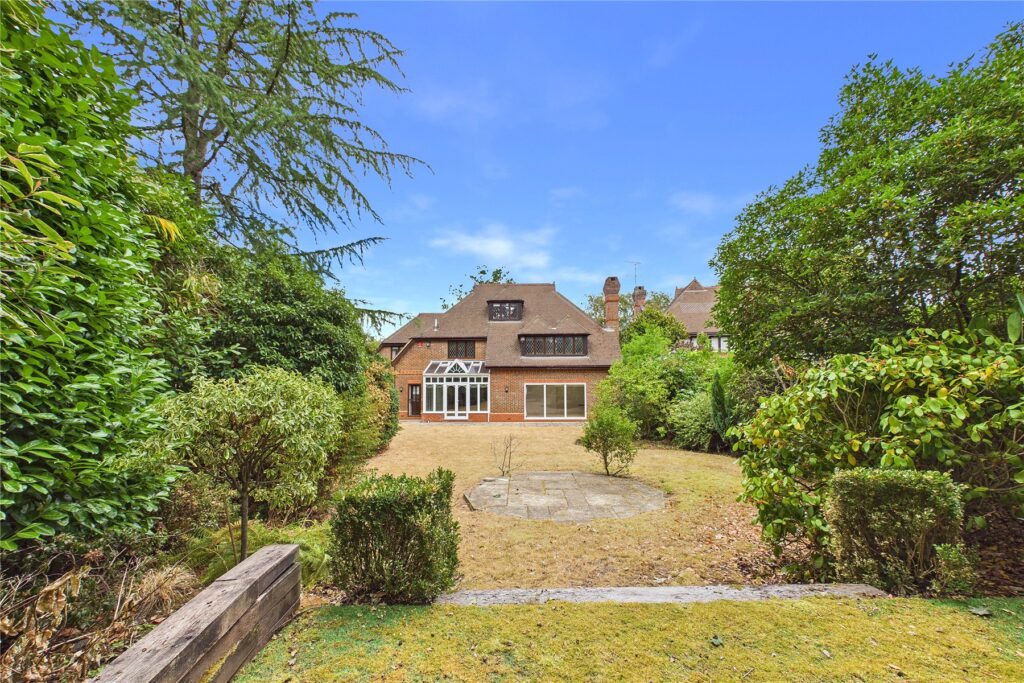
Outside, the property is approached via a sweeping driveway providing parking for numerous vehicles and access to the integral double garage. Mature planting and established greenery create an attractive sense of privacy from the road. The rear garden is another particular feature, with a large lawn surrounded by mature trees, shrubs and established borders, together with a generous paved terrace immediately adjoining the house – ideal for outdoor dining and entertaining.
Chaucer Grove is a highly regarded residential cul-de-sac just off Park Road, placing the property within easy reach of central Camberley. The town offers an excellent selection of shops, restaurants and leisure facilities, while Camberley railway station is also close at hand. Families are well served by a choice of schools in the surrounding area, while the location provides convenient access to the wider road network for commuting towards London, Guildford, Reading and the surrounding business centres.