1 / 26
Guide Price
£725,000
Clover Lea, Binscombe, Godalming, Surrey, GU7
Freehold
- 3 BEDS
- 1 BATH
- 3 RECEPTIONS
Key Features
- Three-bedroom semi-detached home
- Approximately 1,245 sq ft
- Approx. 0.5 miles from Farncombe station
- Three versatile reception areas
- Extended garden-facing lounge
- Bi-fold doors onto rear terrace
- Well-appointed Shaker-style kitchen
- Two double bedrooms and third bedroom/study
- Contemporary shower room
- Established garden and driveway parking
Full property description
Set within an established residential cul-de-sac in Binscombe, this beautifully presented three-bedroom semi-detached home offers an impressive amount of space, measuring approximately 1,245 sq ft. Thoughtfully extended and well maintained, the property combines a flexible arrangement of reception rooms with generous bedrooms, fitted wardrobes and a particularly attractive south- east facing rear garden.
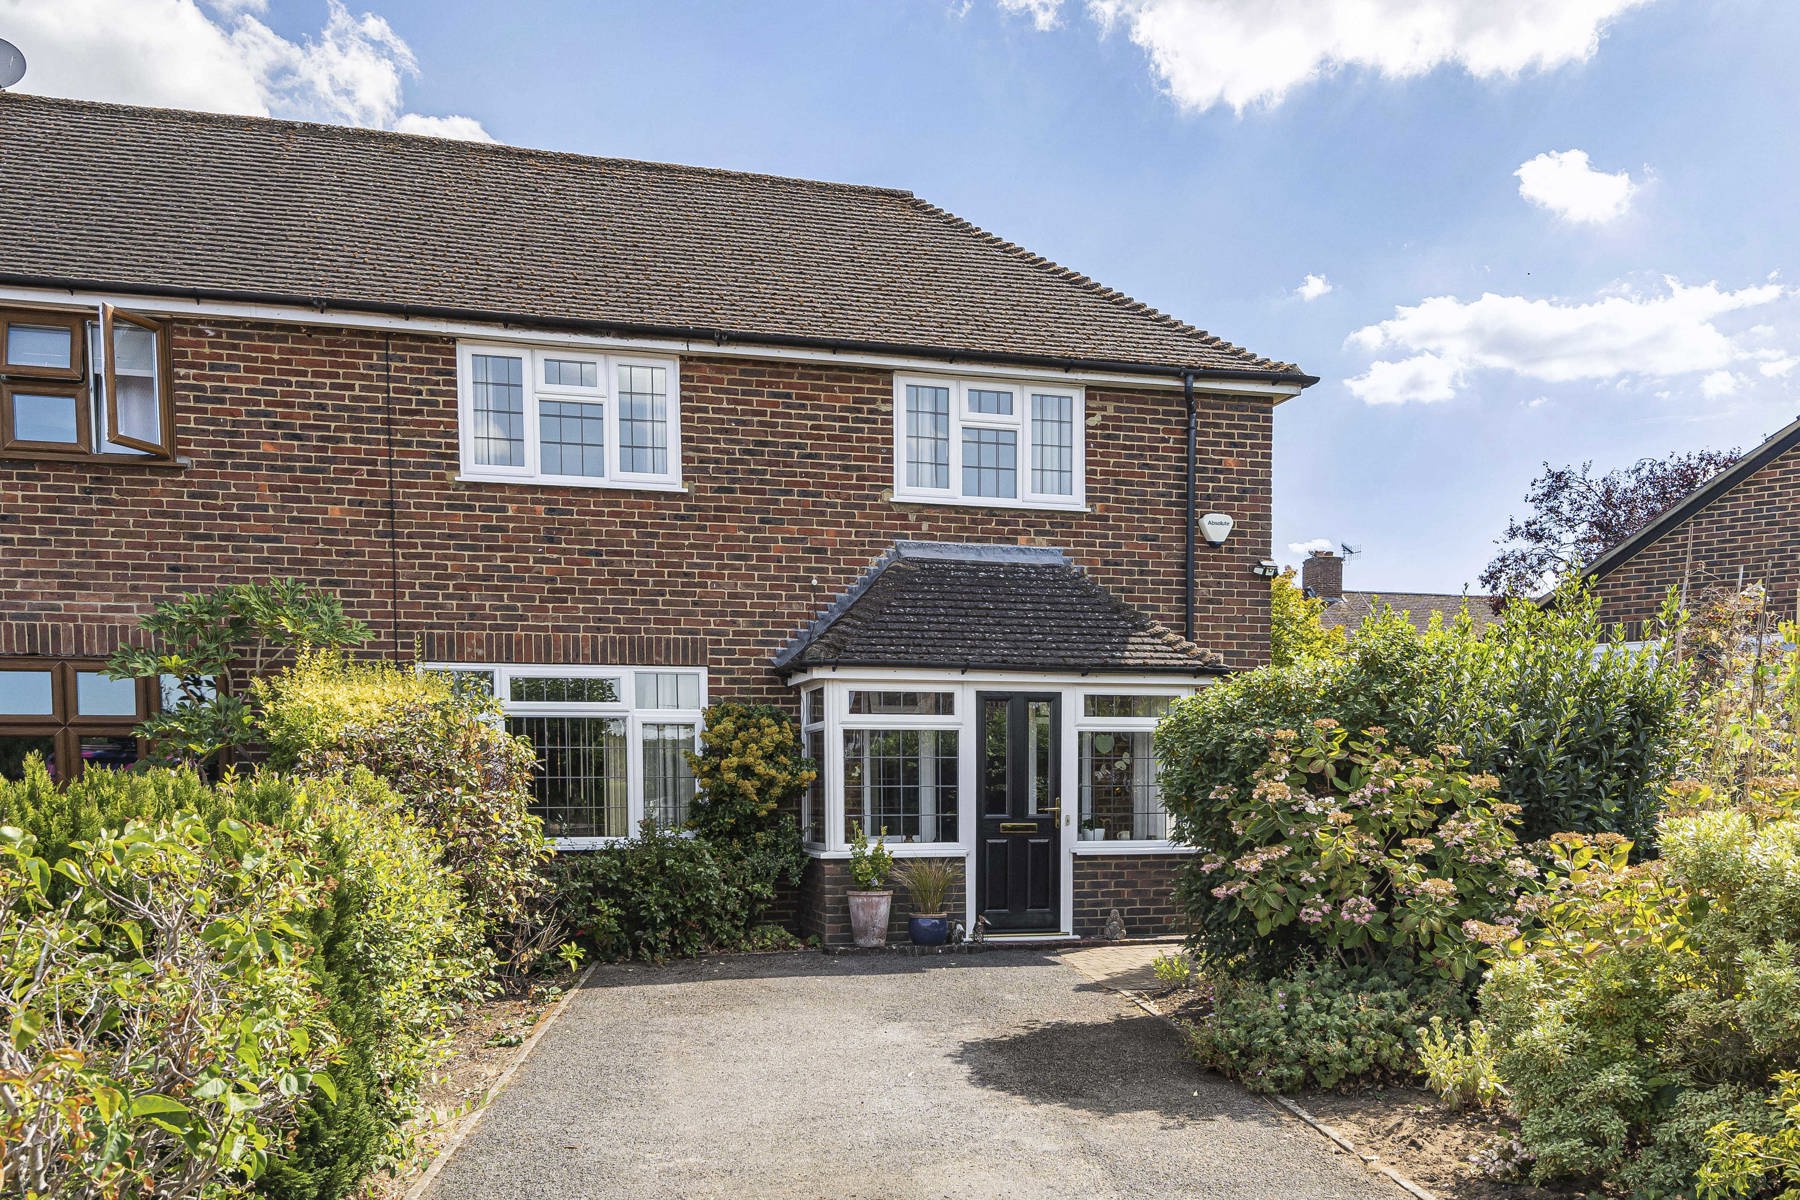
The house is approached via a driveway providing off-road parking, with established planting and mature shrubs creating an attractive frontage. A covered entrance porch opens into the hallway, where oak-style internal doors and timber detailing introduce a warm, contemporary feel that continues through the accommodation.
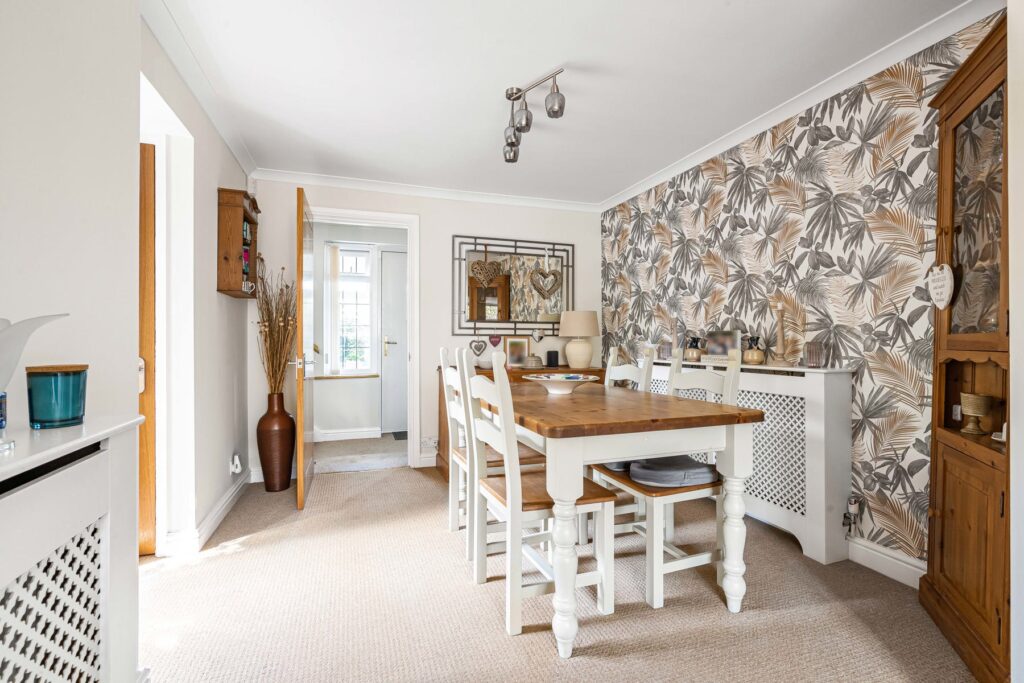
To the front, the dining room provides a generous dedicated space for entertaining, with feature botanical wallpaper adding character. From here, the ground floor flows through to the kitchen and the principal living areas beyond.
The kitchen is ...
Set within an established residential cul-de-sac in Binscombe, this beautifully presented three-bedroom semi-detached home offers an impressive amount of space, measuring approximately 1,245 sq ft. Thoughtfully extended and well maintained, the property combines a flexible arrangement of reception rooms with generous bedrooms, fitted wardrobes and a particularly attractive south- east facing rear garden.
The house is approached via a driveway providing off-road parking, with established planting and mature shrubs creating an attractive frontage. A covered entrance porch opens into the hallway, where oak-style internal doors and timber detailing introduce a warm, contemporary feel that continues through the accommodation.
To the front, the dining room provides a generous dedicated space for entertaining, with feature botanical wallpaper adding character. From here, the ground floor flows through to the kitchen and the principal living areas beyond.
The kitchen is well appointed with an extensive range of cream Shaker-style cabinetry arranged around three sides, complemented by contrasting work surfaces and a colourful tiled splashback. Integrated appliances include a double oven and gas hob with stainless-steel extractor above, while recessed ceiling lighting and a wide window overlooking the rear garden make this a bright and practical everyday space. The tiled floor provides a durable finish, and the layout offers an excellent amount of both storage and preparation space.
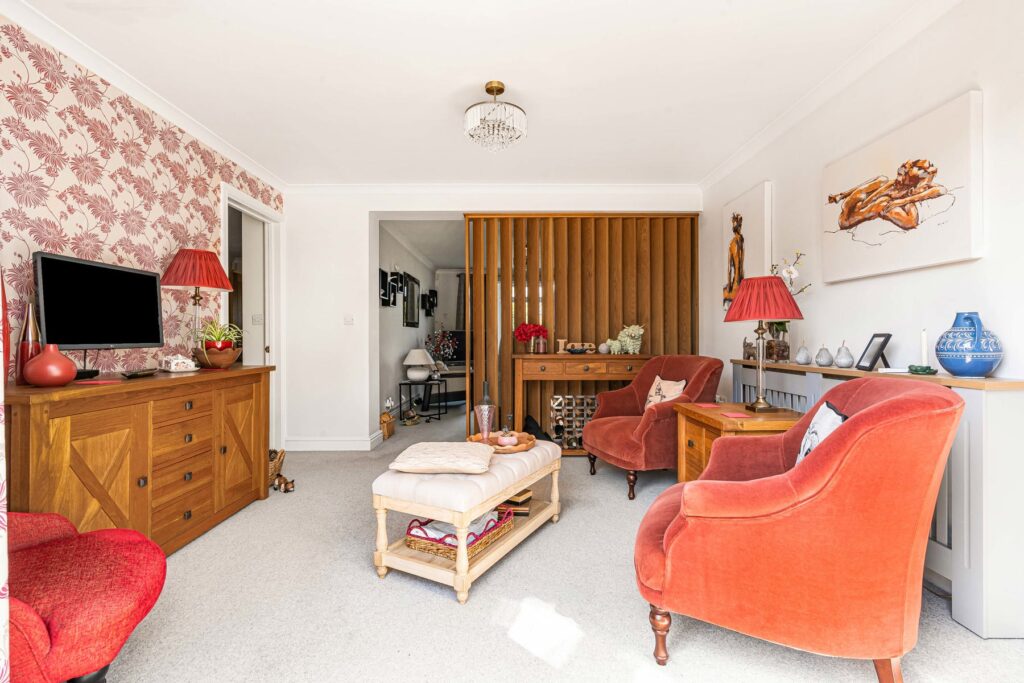
A particular feature of the house is the extended living accommodation. The main living room measures approximately 15’6 x 10’7 and opens into the adjoining lounge, creating a versatile sequence of reception spaces that can be used together or given their own individual purpose. The rear lounge measures approximately 12’2 square and enjoys a strong connection with the garden through wide bi-folding doors, which open directly onto the paved terrace. A distinctive timber slatted screen provides an attractive architectural feature between the reception areas while retaining a sense of openness.
Completing the ground floor is a useful cloakroom/WC, together with built-in storage positioned off the dining room.
Upstairs, the landing leads to three bedrooms and a smart contemporary shower room. Bedroom one is a particularly generous double and benefits from a substantial range of fitted wardrobes. Bedroom two is similarly impressive, again incorporating extensive fitted storage and offering plenty of space for additional furniture.
Bedroom three is currently arranged as a home office, making it ideal for those working remotely while remaining a practical third bedroom. Further built-in storage is incorporated within the room.
The shower room has been finished in a clean contemporary style, with a large glazed walk-in shower enclosure, wall-hung vanity unit, mirrored storage, WC and large-format floor and wall tiling. Soft green tones give the room a calm finish, while recessed lighting completes the modern feel.
Outside, the south-east facing rear garden is an excellent feature of the property and provides a variety of areas in which to sit and enjoy the surroundings. Immediately adjoining the house is a paved terrace, readily accessed from the lounge through the bi-folding doors and ideal for outdoor dining. Pathways continue through established beds containing an abundance of mature shrubs, ornamental grasses, flowering plants and small trees, with further seating areas positioned throughout the garden. The central lawn is framed by mature planting, creating a wonderfully established setting with plenty of seasonal interest.
Clover Lea is a cul-de-sac off Binscombe Lane and is particularly well placed for Farncombe and Godalming. Farncombe mainline station is approximately 0.5 miles away, providing convenient rail connections, while nearby schools include Loseley Fields Primary School, Farncombe Church of England Infant School and Broadwater School. Farncombe also provides a useful selection of everyday shops and amenities, with Godalming’s historic town centre readily accessible for its wider choice of independent shops, cafes, restaurants and leisure facilities.