1 / 27
Asking Price
£950,000
Coresbrook Way, Knaphill, Woking, Surrey, GU21
Freehold
- 7 BEDS
- 3 BATH
- 4 RECEPTIONS
Key Features
- 2750sqft of Accommodation
- Walking Distance to Brookwood Station
- Quiet Cul de Sac Location
- Seven Bedrooms
- Four Reception Rooms
- Three Bathrooms
- Garage
- Driveway With Parking For Three Cars
- Walking Distance to Knaphill Village
Full property description
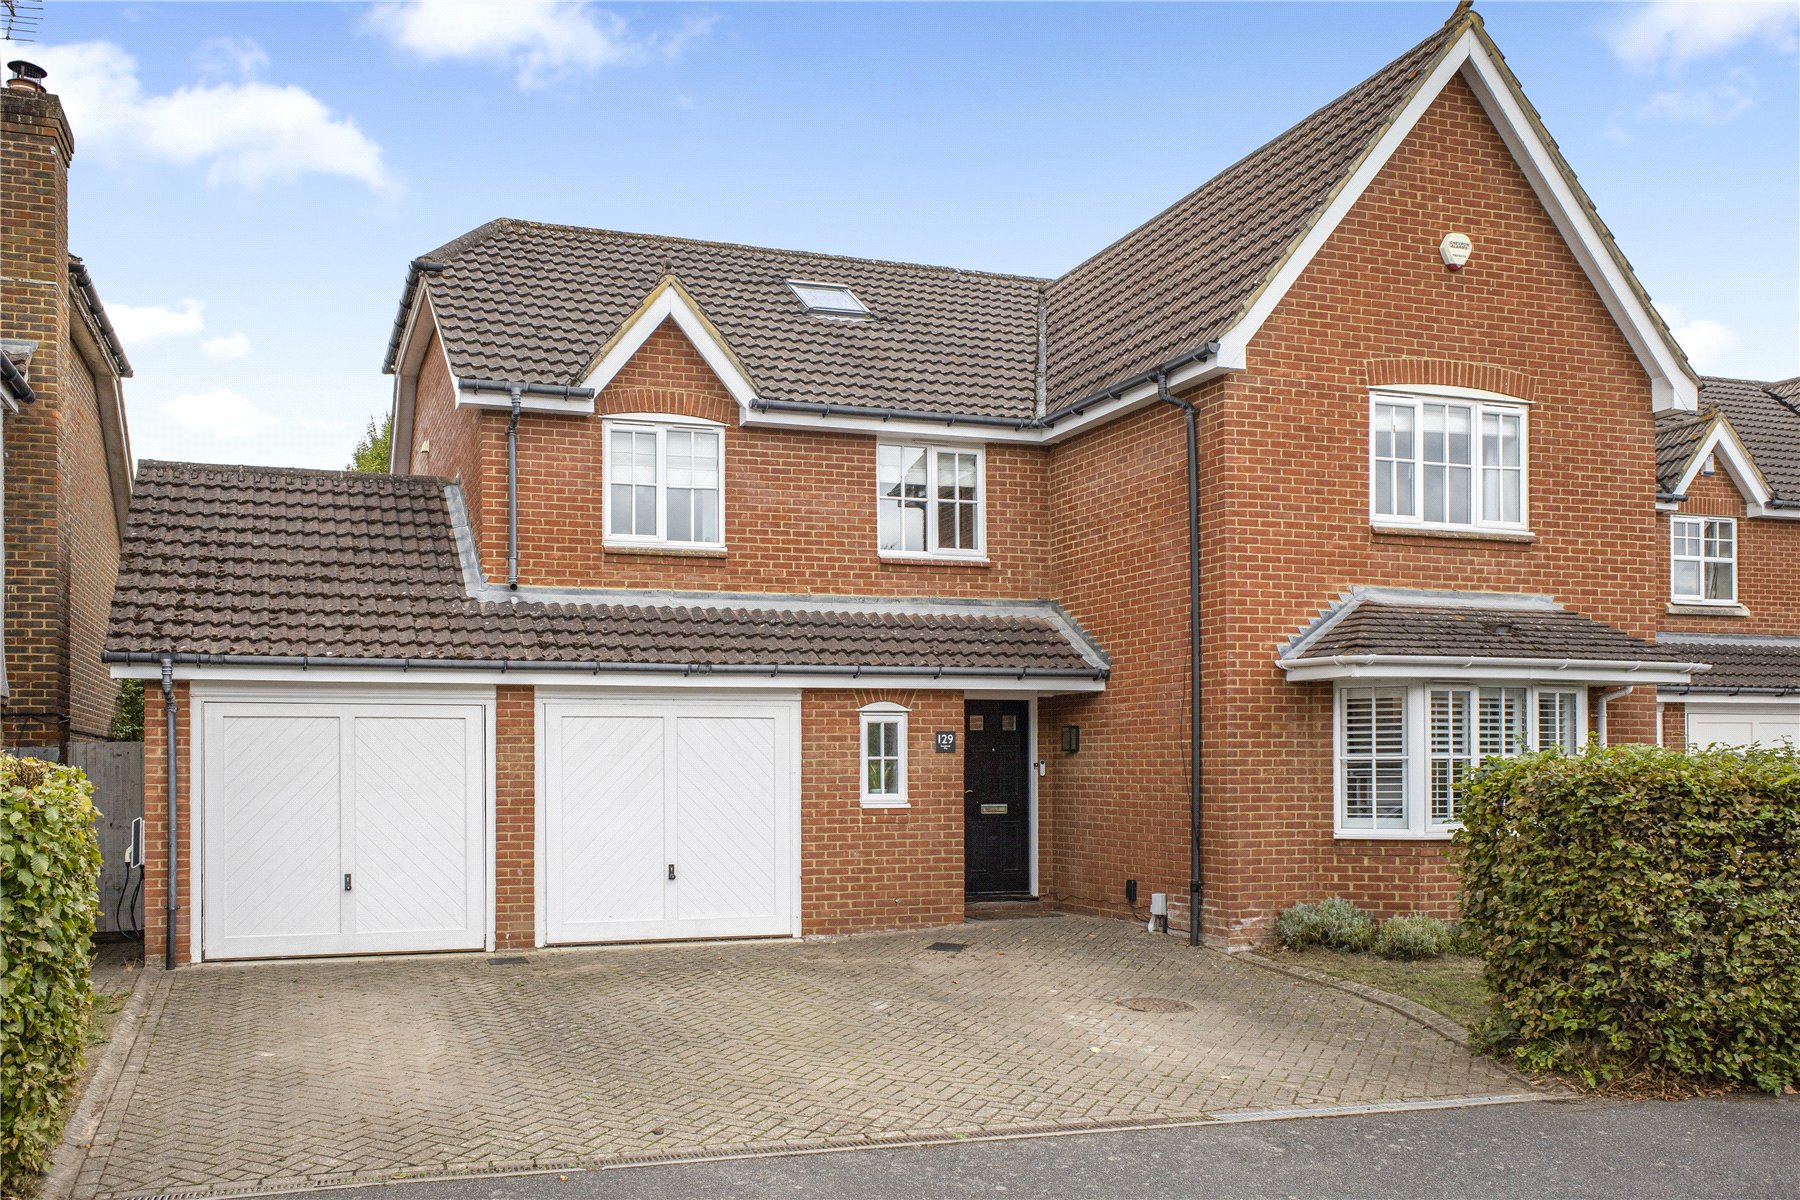
A substantial and beautifully presented detached family home offering approximately 2,750 sq ft of versatile accommodation arranged over three floors, ideally positioned within a quiet cul-de-sac and within easy reach of both Knaphill Village and Brookwood Station, providing excellent access to London Waterloo.
A welcoming entrance hall immediately sets the tone for the generous proportions and quality of presentation found throughout the property, with doors leading to the principal reception rooms.
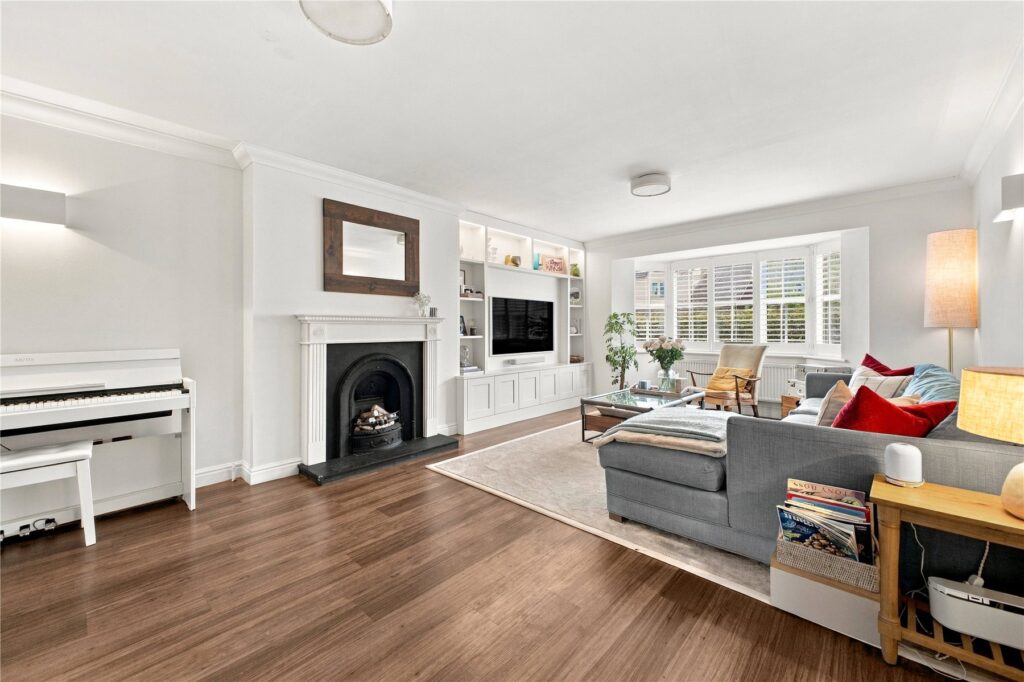
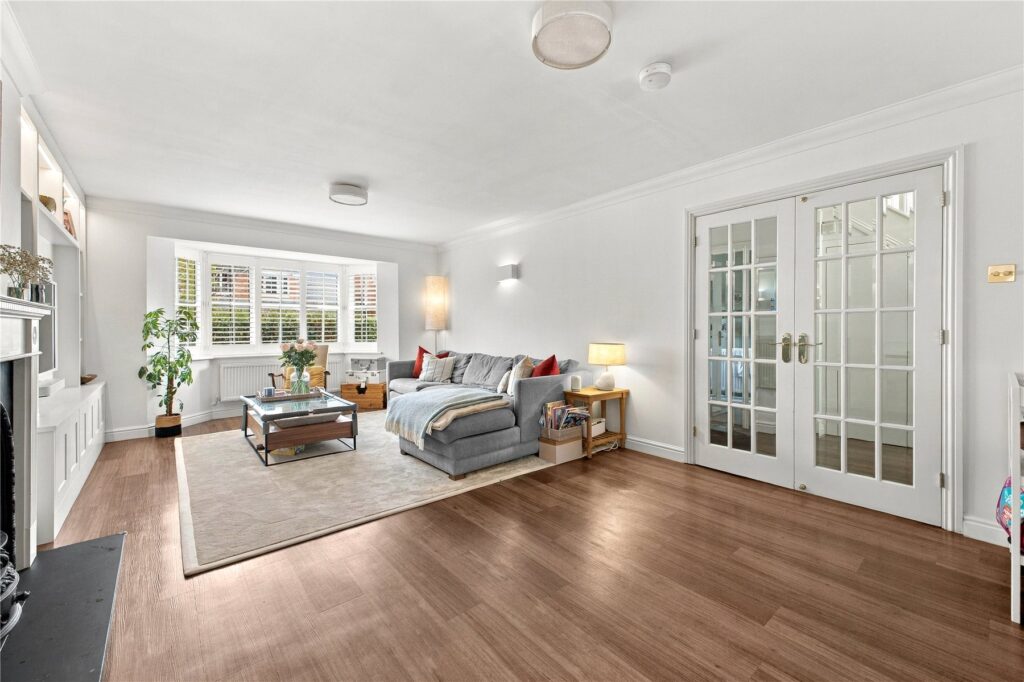
The substantial front-aspect living room is an impressive space, featuring a characterful Victorian-style arched feature fireplace, bespoke media wall with integrated shelving and cabinetry and custom-fitted plantation shutters. Double doors lead through to a formal dining room, which in turn benefits from further double doors opening onto the rear garden, creating a natural flow for entertaining. Adjoining the dining room is a useful family room, providing an additional rec ...
A substantial and beautifully presented detached family home offering approximately 2,750 sq ft of versatile accommodation arranged over three floors, ideally positioned within a quiet cul-de-sac and within easy reach of both Knaphill Village and Brookwood Station, providing excellent access to London Waterloo.
A welcoming entrance hall immediately sets the tone for the generous proportions and quality of presentation found throughout the property, with doors leading to the principal reception rooms.
The substantial front-aspect living room is an impressive space, featuring a characterful Victorian-style arched feature fireplace, bespoke media wall with integrated shelving and cabinetry and custom-fitted plantation shutters. Double doors lead through to a formal dining room, which in turn benefits from further double doors opening onto the rear garden, creating a natural flow for entertaining. Adjoining the dining room is a useful family room, providing an additional reception space and another convenient access point to the garden.
The large kitchen is fitted with an extensive range of shaker-style wall and base units, complemented by an integrated double oven, gas hob and fridge freezer, together with space for further appliances. A particularly useful additional reception room has been created through the conversion of one half of the original double garage and is currently utilised as a gym, although offers excellent flexibility for use as a home office, playroom or further living space. Bespoke understairs storage provides further useful storage space.
The first floor provides five well-proportioned bedrooms, including a generous principal bedroom complete with a dedicated dressing area and ensuite shower room. The remaining bedrooms are served by a contemporary family bathroom.
The accommodation continues on the top floor, where a loft conversion has created two further double bedrooms. One benefitting from an ensuite shower room, providing an ideal private space for older children, guests or extended family.
Outside, the rear garden is predominantly laid to lawn and features a large, newly laid patio area, providing an excellent space for outdoor dining, entertaining and relaxing. To the front of the property is a private driveway providing parking for approximately three vehicles and an EV charging point position down the side of the house.
With its generous accommodation, flexible living space, excellent bedroom provision and convenient position for both Knaphill Village and Brookwood Station, this impressive detached home offers an ideal combination of space, versatility and location for a growing family.