1 / 20
Guide Price
£475,000
Drummond Road, Guildford, Surrey, GU1
Freehold
- 3 BEDS
- 1 BATH
- 2 RECEPTIONS
Key Features
- No onward chain
- Semi-detached character house
- Accommodation set over three floors
- Permit parking
- Garden
- Located in the heart of Guildford
- Excellent transport links
- Highly-regarded schools nearby
Full property description
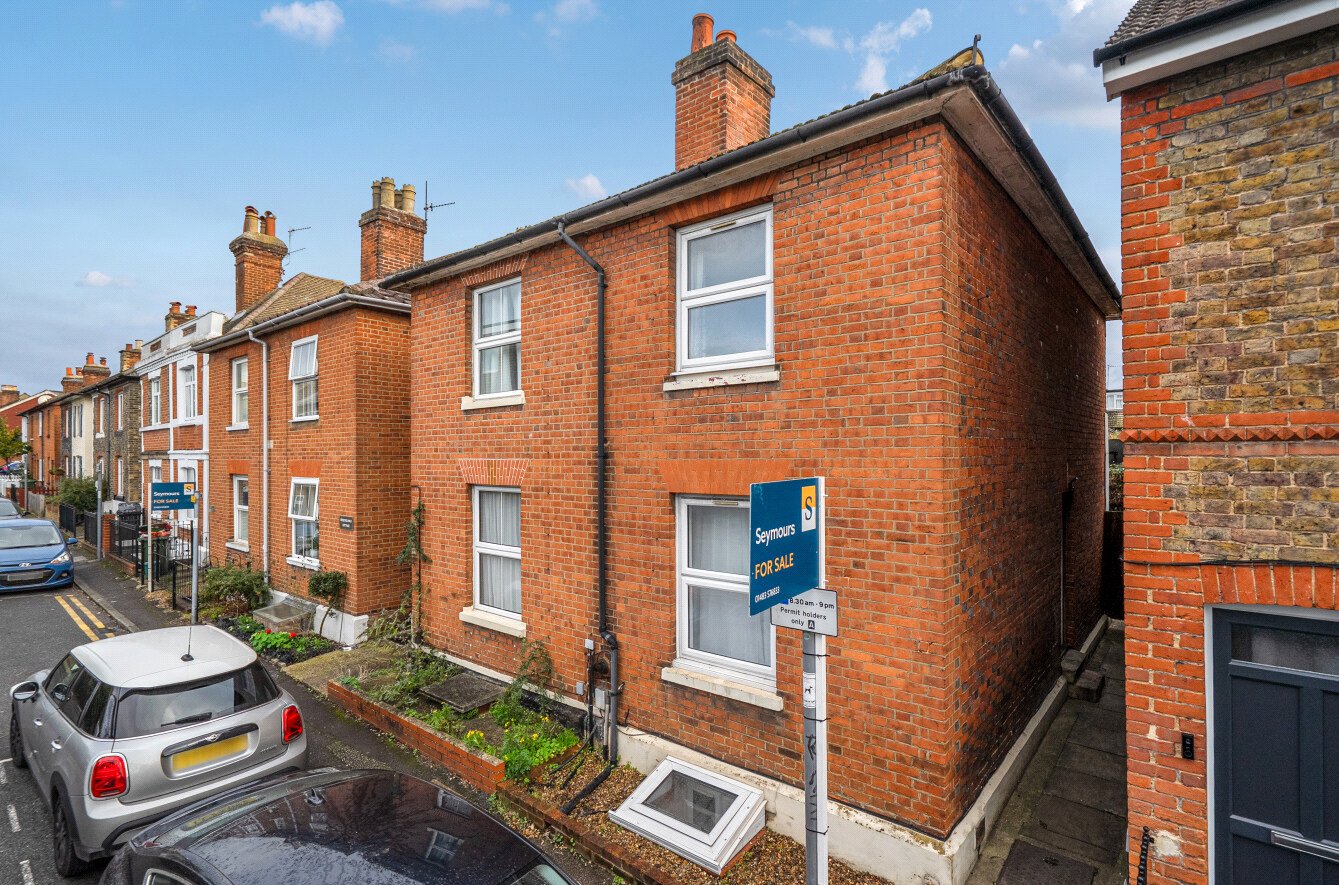
Offered to the market with no onward chain, this character semi-detached home provides versatile accommodation arranged over three floors, together with an enclosed rear garden. Situated on Drummond Road, within easy reach of Guildford town centre and both railway stations, the property combines character features with scope to update and personalise the interiors.
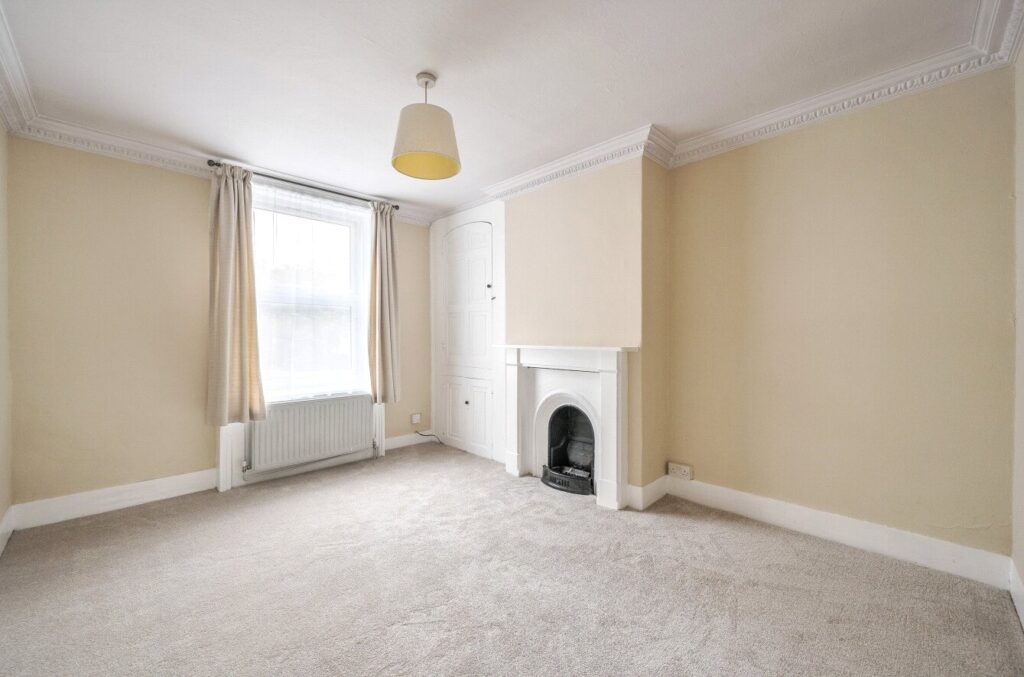
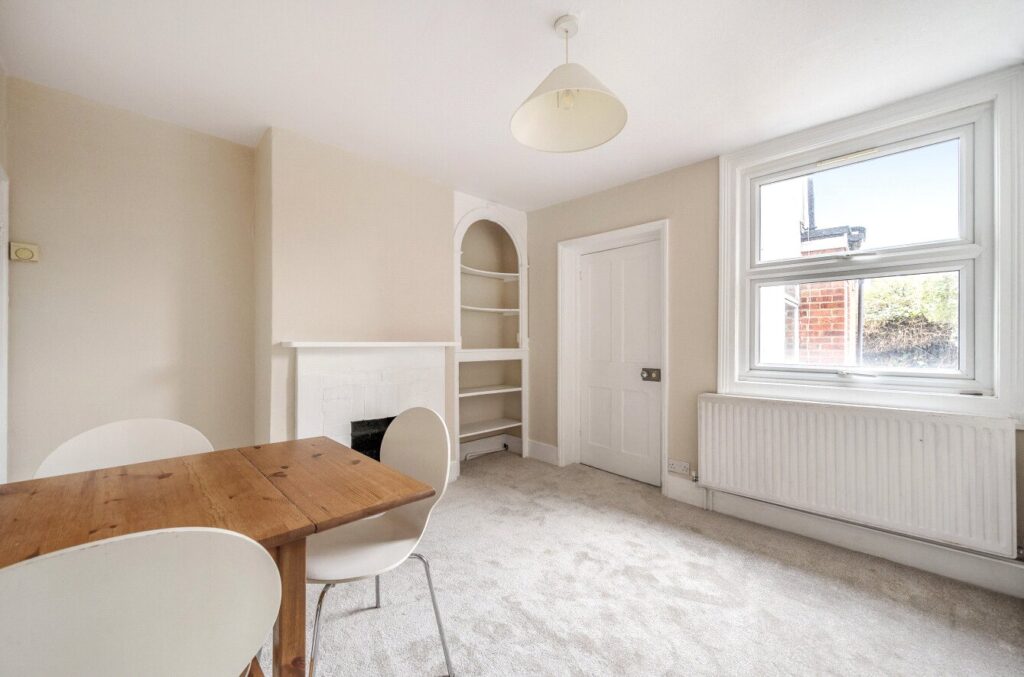
The entrance hall leads to two separate reception rooms. At the front, the spacious sitting room features a decorative fireplace, ceiling cornicing and built-in alcove storage, with a generous window bringing in natural light. The dining room overlooks the rear and offers ample space for a table and chairs, complemented by a further fireplace and an attractive arched shelving recess.
Leading from the dining room, the kitchen is fitted with white wall and base cabinets, contrasting work surfaces and tiled splashbacks. A window above the sink provides natural light, while there is space for freestanding applia ...
Offered to the market with no onward chain, this character semi-detached home provides versatile accommodation arranged over three floors, together with an enclosed rear garden. Situated on Drummond Road, within easy reach of Guildford town centre and both railway stations, the property combines character features with scope to update and personalise the interiors.
The entrance hall leads to two separate reception rooms. At the front, the spacious sitting room features a decorative fireplace, ceiling cornicing and built-in alcove storage, with a generous window bringing in natural light. The dining room overlooks the rear and offers ample space for a table and chairs, complemented by a further fireplace and an attractive arched shelving recess.
Leading from the dining room, the kitchen is fitted with white wall and base cabinets, contrasting work surfaces and tiled splashbacks. A window above the sink provides natural light, while there is space for freestanding appliances. Beyond the kitchen, a rear lobby provides access to the garden and the ground-floor bathroom, which comprises a bath with a shower screen, pedestal basin and WC.
On the first floor are three bedrooms. The principal bedroom extends across the front of the house and features a decorative fireplace and built-in storage. Two further bedrooms overlook the rear, with the smaller room also lending itself to use as a study.
The lower ground floor provides an additional room, shown as bedroom two on the floorplan and currently arranged as a further sitting room. With a front-facing window, recessed lighting and built-in storage, this space adds flexibility to the accommodation.
Outside, the rear garden is enclosed by timber fencing, with a paved area adjoining the house and a garden beyond bordered by established planting. There is scope to create an attractive outdoor setting for seating and entertaining.
Drummond Road is conveniently positioned for Guildford’s shops, cafes, restaurants and leisure facilities, with the High Street and both Guildford mainline and London Road stations within easy reach. Guildford mainline station provides direct services to London Waterloo, with faster journeys taking approximately 35–40 minutes. The A3 offers connections to the M25, while the surrounding Surrey Hills provide extensive opportunities for walking and outdoor pursuits.