1 / 23
Guide Price
£450,000
Elizabeth Road, Farncombe, Surrey, GU7
Freehold
- 2 BEDS
- 2 BATH
- 2 RECEPTIONS
Key Features
- Attractive two-bedroom semi-detached home
- Approximately 728 sq ft of accommodation
- Spacious 16'1 sitting/dining room
- Separate kitchen overlooking the rear garden
- Two generous double bedrooms
- Two shower rooms, including an en-suite
- Generous gravelled driveway with ample parking
- Established rear garden with paved seating areas
- Useful ancillary/laundry space with direct garden access
- Convenient for Farncombe station, local amenities and schools
Full property description
An attractive and well-presented two-bedroom semi-detached home, combining comfortable accommodation with excellent off-street parking and a good-sized rear garden. Extending to approximately 728 sq ft, the property has a practical layout arranged over two floors and is particularly well placed for the everyday amenities, schools and mainline station in Farncombe.
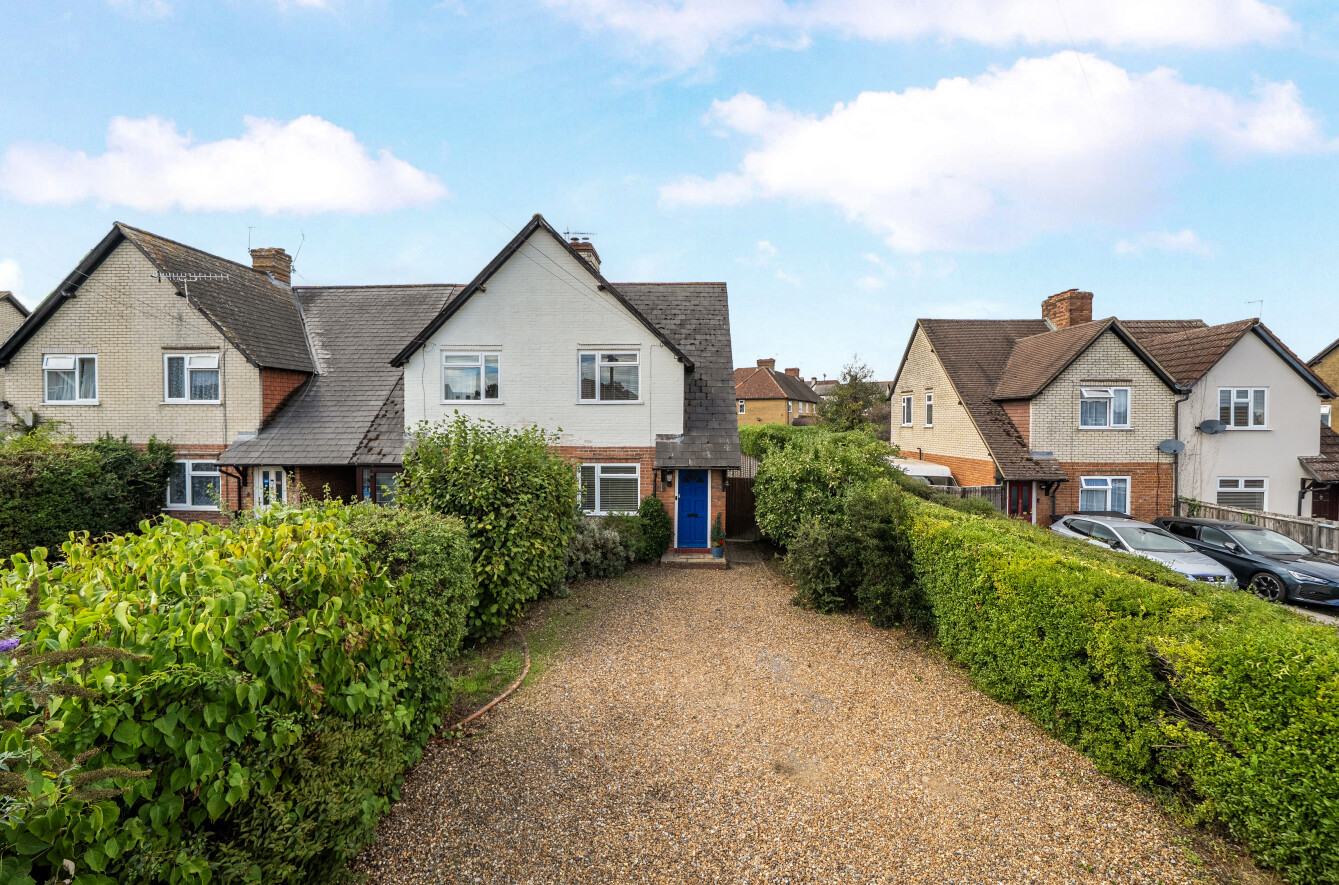
The house is approached over a notably generous gravelled driveway, providing ample off-street parking and framed by established hedging and mature planting. A covered entrance opens into the hallway, with stairs rising to the first floor and a door leading directly into the principal reception room.
The sitting/dining room is an excellent size, measuring approximately 16’1 x 10’7 and comfortably accommodating clearly defined seating and dining areas. Pale wood-effect flooring runs throughout the room, while a fireplace with a simple tiled surround provides an attractive focal point. A wide front- ...
An attractive and well-presented two-bedroom semi-detached home, combining comfortable accommodation with excellent off-street parking and a good-sized rear garden. Extending to approximately 728 sq ft, the property has a practical layout arranged over two floors and is particularly well placed for the everyday amenities, schools and mainline station in Farncombe.
The house is approached over a notably generous gravelled driveway, providing ample off-street parking and framed by established hedging and mature planting. A covered entrance opens into the hallway, with stairs rising to the first floor and a door leading directly into the principal reception room.
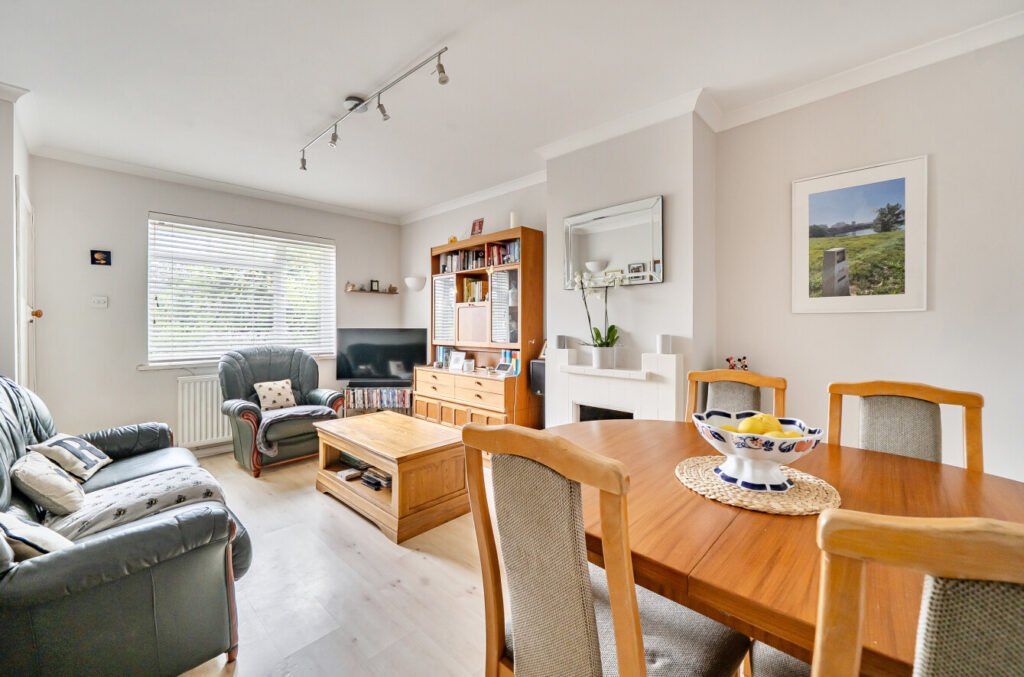
The sitting/dining room is an excellent size, measuring approximately 16’1 x 10’7 and comfortably accommodating clearly defined seating and dining areas. Pale wood-effect flooring runs throughout the room, while a fireplace with a simple tiled surround provides an attractive focal point. A wide front-facing window draws in plenty of light, and from here, a door leads naturally through to the kitchen at the rear.
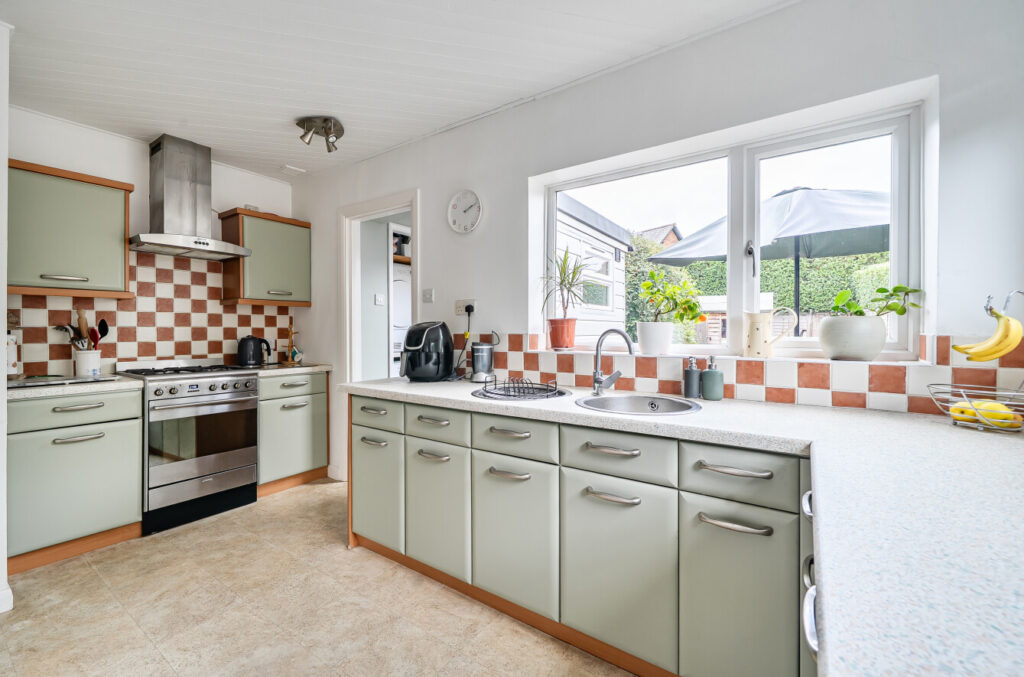
The kitchen is arranged with a comprehensive range of sage green cabinetry complemented by contrasting work surfaces and characterful terracotta and cream tiled splashbacks. There is generous preparation and storage space, together with a stainless-steel range-style cooker and extractor. Windows overlooking the garden create a pleasant outlook, while the panelled ceiling adds further character. An adjoining lobby provides a useful laundry area, with space for a washing machine and tumble dryer, together with a door giving direct access outside.
Also positioned off this area is a ground-floor shower room, benefiting from underfloor heating and finished with contemporary marble-effect tiling. It is fitted with a corner shower enclosure, wash basin with storage beneath and WC. This additional facility adds considerable everyday practicality to the accommodation.
Upstairs, the first-floor landing leads to two well-proportioned double bedrooms. Bedroom one is particularly generous, measuring approximately 13’8 x 10’11 at its maximum dimensions, with pale wood-effect flooring. It also benefits from its own compact en-suite shower room, fitted with a shower enclosure, wash basin and WC and finished with smart grey tiling.
The second bedroom is another comfortable double, measuring approximately 13’5 x 10’7, with a broad front-facing window, wood-effect flooring and a characterful panelled feature wall. Its generous proportions allow ample room for bedroom furniture and make it equally suitable as a guest room or a combination of bedroom and home-working space if required.
Outside, the rear garden provides an established outdoor space, enclosed by fencing and mature hedging that creates a good feeling of privacy. A paved terrace adjoining the house provides space for outdoor seating and dining, with the remainder predominantly laid to lawn and complemented by established shrubs and planting. A further seating area is positioned towards the end of the garden.
Elizabeth Road is conveniently positioned in Farncombe, with the village offering a useful range of everyday shops and amenities as well as Farncombe mainline railway station just moments away, providing fast and regular services towards London Waterloo. The property is also well placed for local schooling, including Farncombe Church of England Infant School, Godalming Junior School and Broadwater School. Nearby Broadwater Park and Godalming Leisure Centre provide excellent recreational facilities, while Godalming town centre offers a wider selection of shops, cafes, restaurants and supermarkets.