1 / 34
Guide Price
£1,450,000
Green Lane, Guildford, Surrey, GU1
Freehold
- 4 BEDS
- 2 BATH
- 3 RECEPTIONS
Full property description
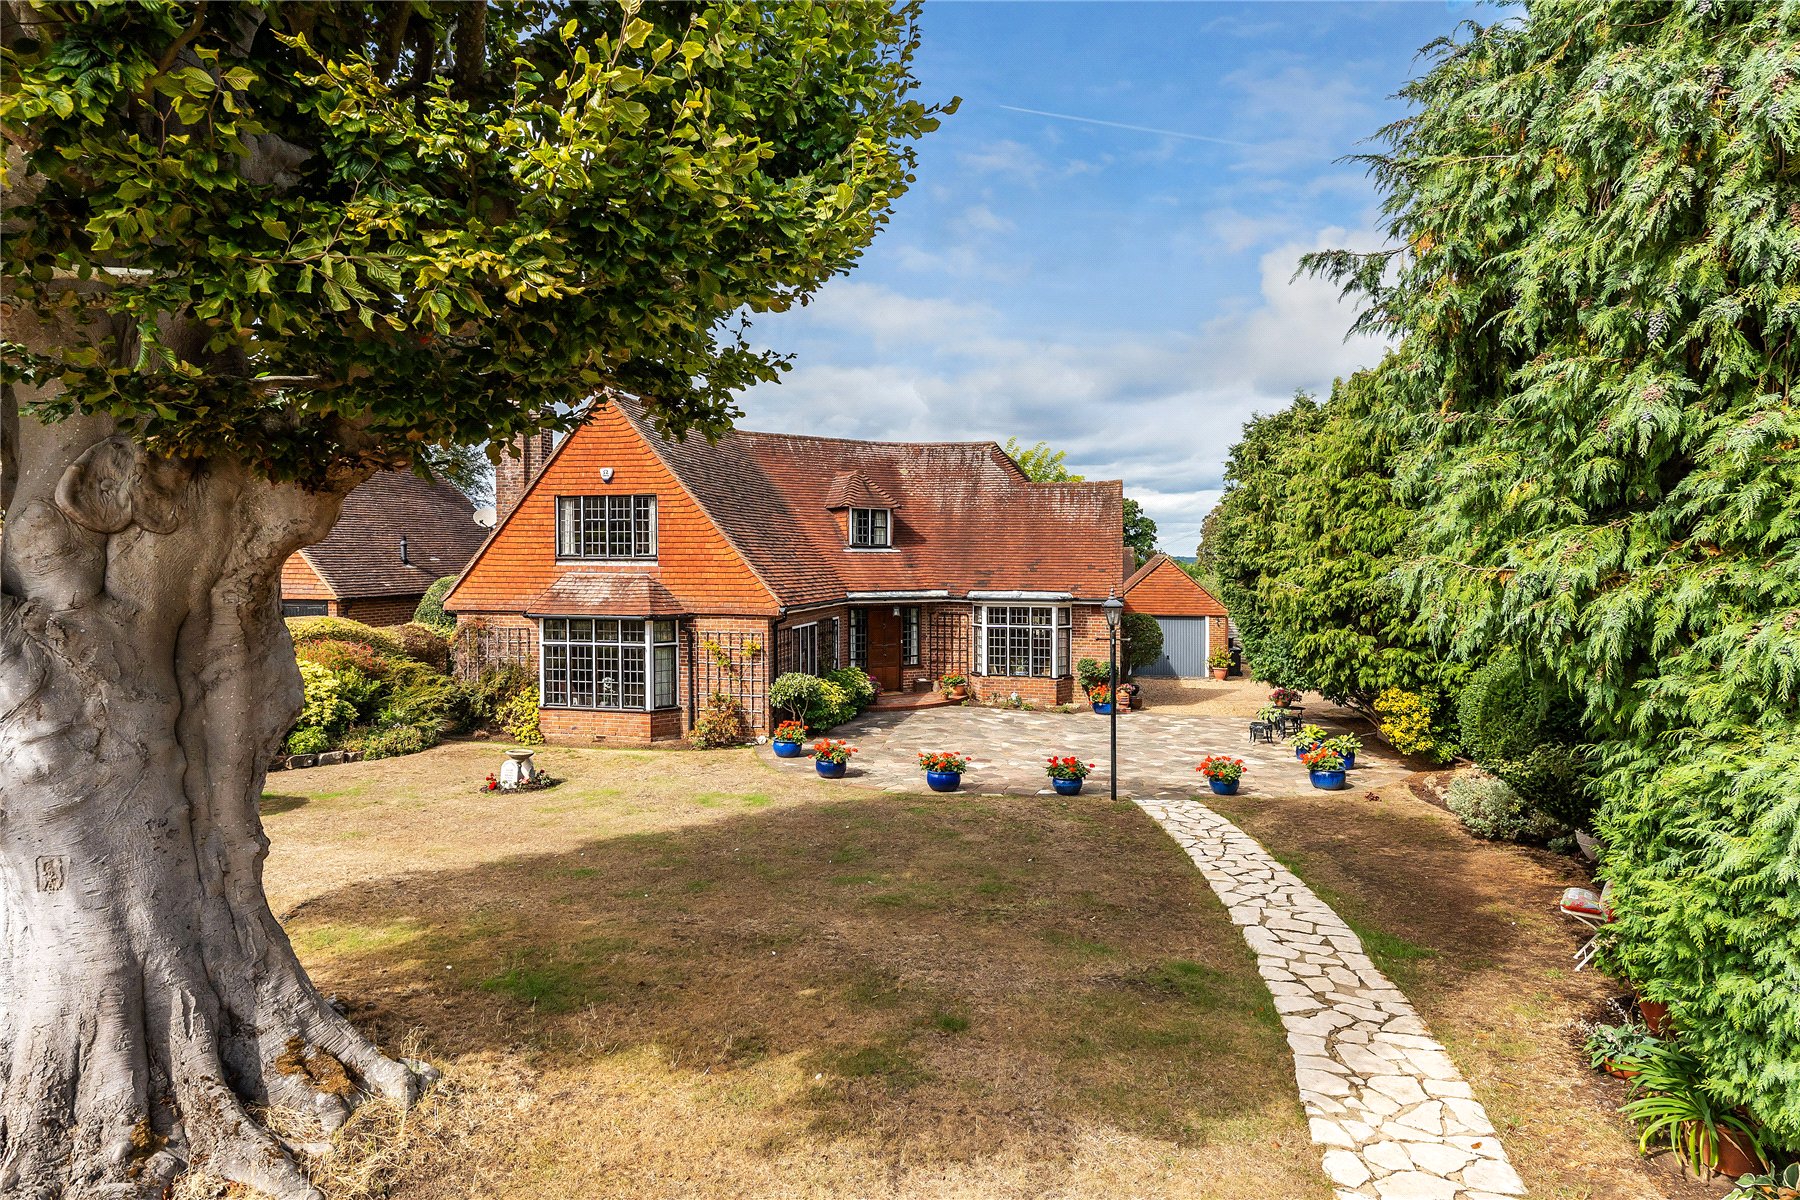
15 Green Lane is a particularly individual and characterful home, occupying a generous plot in one of Guildford’s established residential roads. Owned by the same family for over 30 years, the property has a fascinating history, having originally been built by the architect responsible for developing the houses along Green Lane. Formerly known as “Sun Quest”, the house was deliberately designed and orientated to make the most of natural light, creating a wonderfully bright interior and giving many of the rooms attractive outlooks over the gardens.
The house has a distinctive architectural presence, with its sweeping tiled roof, gabled elevations, leaded windows and handsome brickwork giving it considerable charm. A large frontage sets the property comfortably back from the road, while an extensive gravel driveway provides off-street parking for several cars and leads to the detached garage. Mature planting surrounds the approach and gives an immediate sense of the space and e ...
15 Green Lane is a particularly individual and characterful home, occupying a generous plot in one of Guildford’s established residential roads. Owned by the same family for over 30 years, the property has a fascinating history, having originally been built by the architect responsible for developing the houses along Green Lane. Formerly known as “Sun Quest”, the house was deliberately designed and orientated to make the most of natural light, creating a wonderfully bright interior and giving many of the rooms attractive outlooks over the gardens.
The house has a distinctive architectural presence, with its sweeping tiled roof, gabled elevations, leaded windows and handsome brickwork giving it considerable charm. A large frontage sets the property comfortably back from the road, while an extensive gravel driveway provides off-street parking for several cars and leads to the detached garage. Mature planting surrounds the approach and gives an immediate sense of the space and established setting enjoyed by the house.
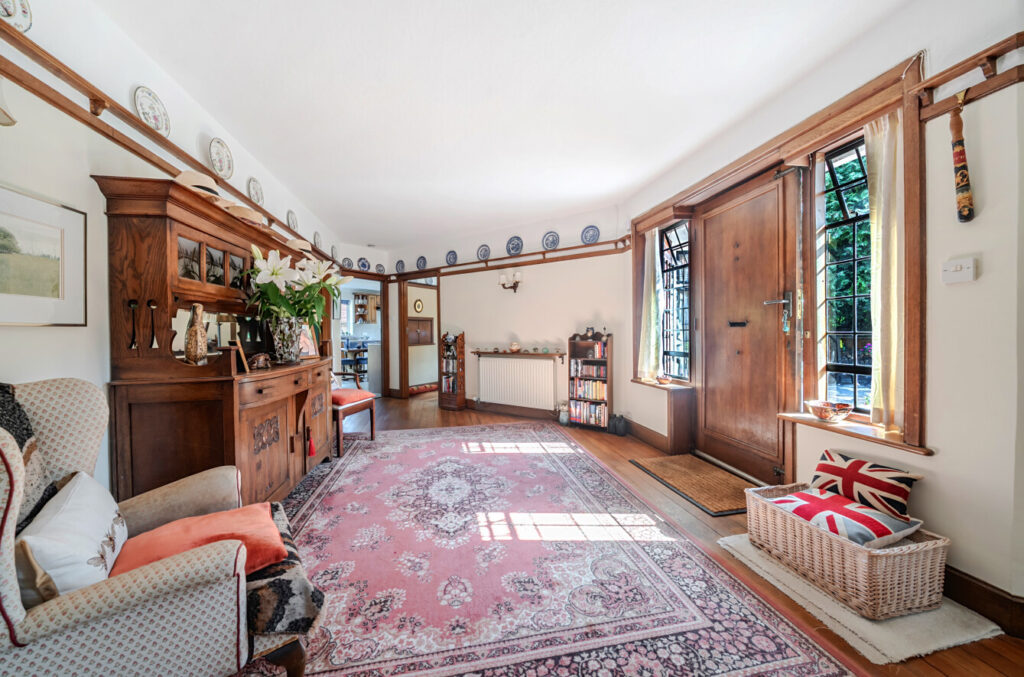
Inside, the accommodation extends to approximately 2,385 sq ft, excluding the garage, and retains a wealth of original detail. Particularly notable is the original oak floorboarding, which has been carefully retained, while extensive timber joinery, leaded windows and other period features reinforce the individual character of the property.
The front door opens into a wonderfully broad and welcoming reception hall, itself an impressive space and an excellent introduction to the character of the house. From here, the accommodation flows naturally into a generous sitting room, a well-proportioned principal reception room with a bay window bringing plenty of natural light into the space.
On the opposite side of the house is a separate dining room, again benefitting from a bay window and providing an excellent setting for entertaining. Beyond is the particularly spacious kitchen/breakfast room, which forms the heart of the everyday accommodation. With windows on several elevations, the room demonstrates especially well the original architect’s emphasis on natural light and offers plenty of space for informal dining.
Adjoining the kitchen is a separate family room, creating another comfortable and versatile reception space. Together, the kitchen/breakfast room and family room offer considerable potential for a future owner to reimagine the arrangement if desired, while the existing layout retains an appealing distinction between the various living areas. A ground-floor bathroom and useful ancillary space complete the accommodation on this level.
Upstairs, the individual architecture of the house continues, with four bedrooms arranged around the central landing. The principal bedroom benefits from its own en suite shower room, while two further bedrooms are particularly generous doubles. The fourth bedroom provides a comfortable additional bedroom, home office or guest room. A family bathroom serves the remaining bedrooms, and there is also useful access to the eaves.
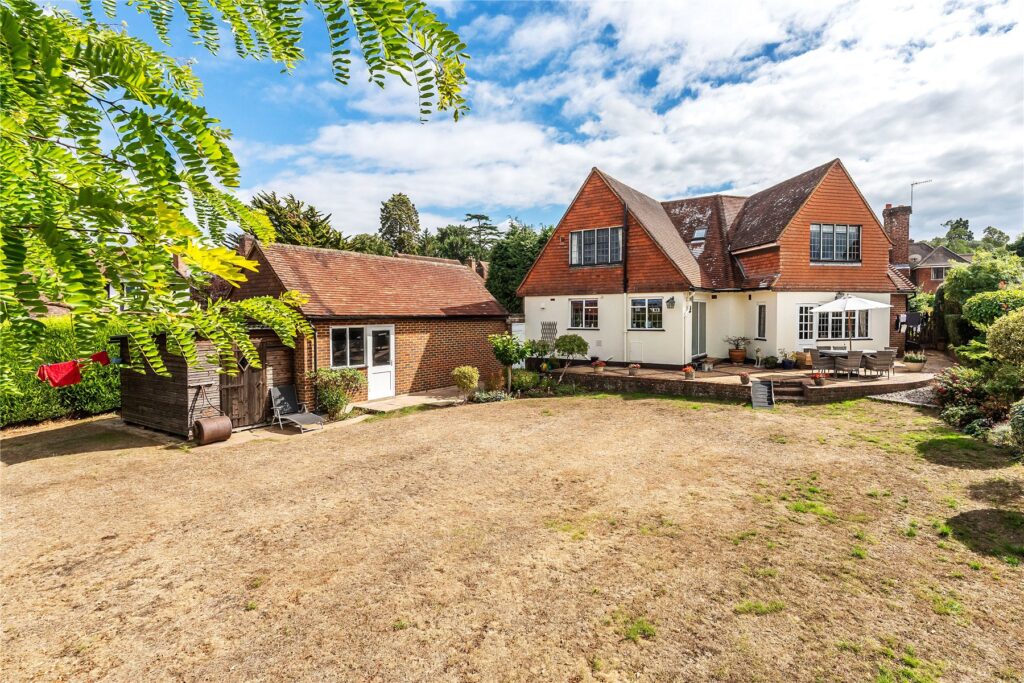
The gardens are an important part of the appeal of 15 Green Lane and provide a mature, established setting for the house. To the rear is a broad expanse of lawn enclosed by established hedging, trees and carefully planted borders, creating a pleasing sense of privacy. A terrace immediately adjoining the house provides an ideal place for outdoor dining and entertaining, with the garden beyond offering excellent space for families, keen gardeners or simply those looking for a substantial outside area within Guildford.
The detached garage provides useful additional parking and storage, while the extensive driveway ensures the property is particularly well catered for in terms of off-street parking.
Green Lane is a sought-after residential setting within Guildford, combining a pleasant and established environment with convenient access to the town and its extensive amenities. The property is also subject to an annual residents’ association charge of approximately £200.
After more than three decades in the same ownership, 15 Green Lane represents a rare opportunity to acquire a home with genuine provenance and individuality. Its light-filled design, generous proportions, original oak flooring and wealth of period detail give it a character that would be difficult to reproduce today, while the substantial plot, four-bedroom accommodation and excellent reception space provide an impressive foundation for the next owner to make the house their own.