1 / 14
Asking Price
£935,000
High Street, Ripley, Woking, Surrey, GU23
Freehold
- 4 BEDS
- 3 BATH
- 2 RECEPTIONS
Key Features
- New four-bedroom semi-detached home
- Spacious kitchen/dining/family room
- Separate living room
- Bi-fold doors opening onto the private rear garden
- Extended kitchen island with integrated Siemens wine cooler
- En-suite to bedroom 1 & 2
- Two allocated parking spaces with electric car charging point
- Smart home enabled
- Zoned underfloor heating throughout
- Predicted EPC rating B
Full property description
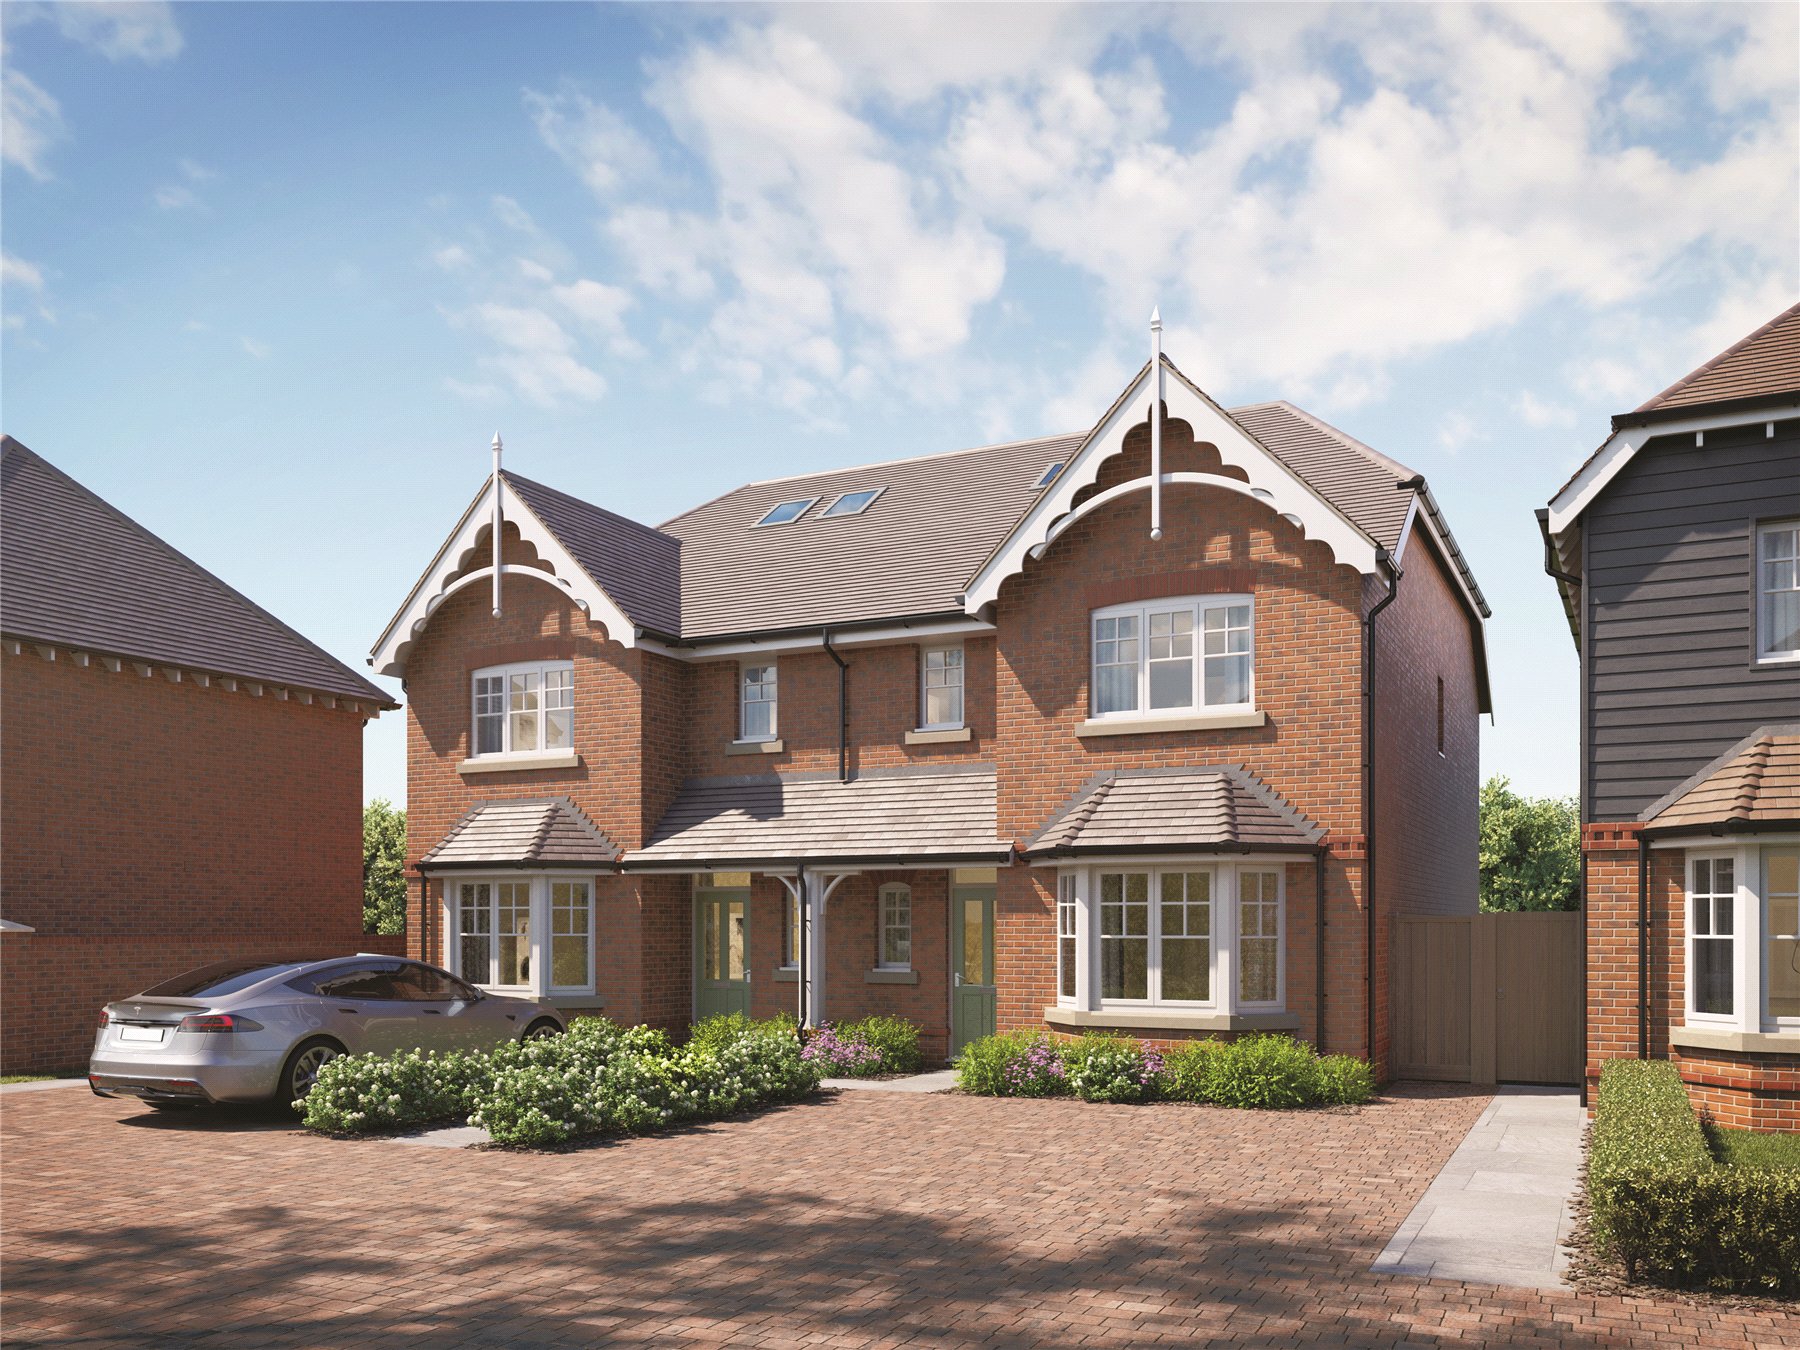
A substantial new four-bedroom semi-detached home offering approximately 1,604 sq ft of flexible accommodation, with an impressive kitchen/dining/family room, separate living room, private garden, en-suites and two allocated parking spaces. Ideally positioned in the heart of Ripley village and built by multi-award-winning developer, Shanly Homes.
Plot 24 is a substantial new four-bedroom semi-detached home offering approximately 1,604 sq ft, built by multi-award-winning developer, Shanly Homes.
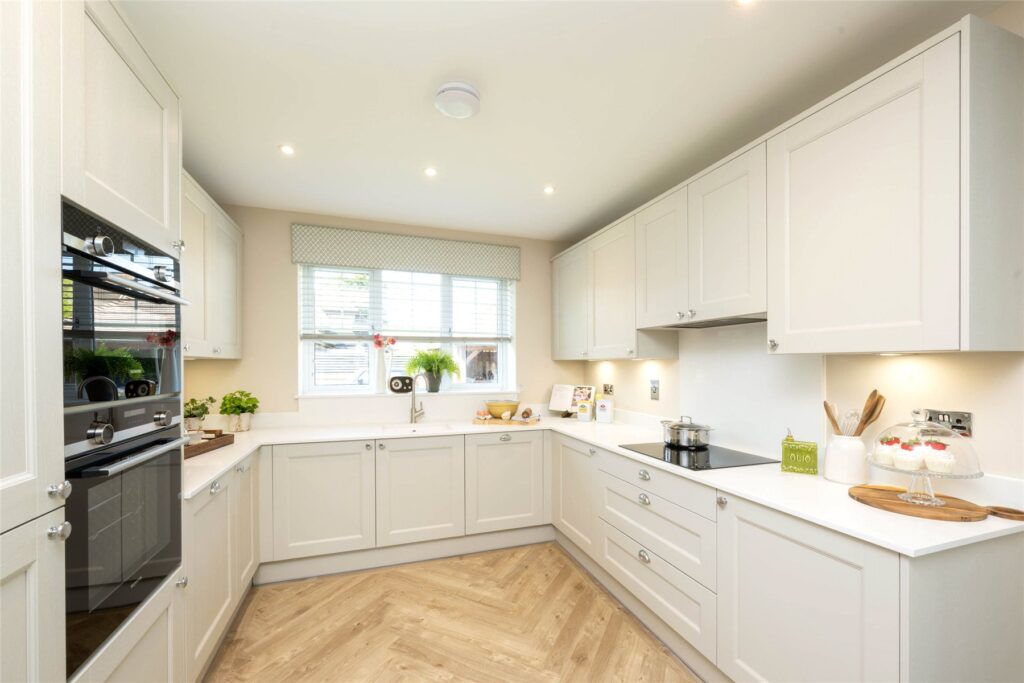
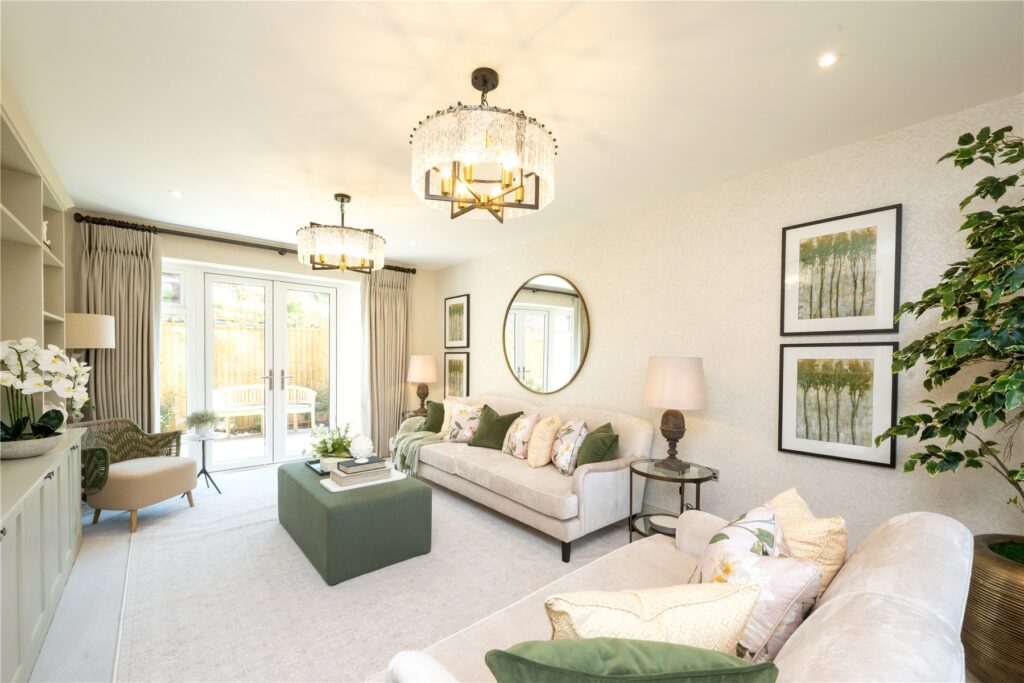
The ground floor features a separate living room and an impressive kitchen/dining/family room with bi-fold doors opening onto the private rear garden. The bespoke kitchen includes Quartz stone worktops, integrated Siemens appliances and an extended island with integrated wine cooler.
On the first floor are three well-proportioned bedrooms, including bedroom 1 with fitted wardrobes and en-suite, together with a family bathroom. The top floor is home to bedroom 2, which benef ...
A substantial new four-bedroom semi-detached home offering approximately 1,604 sq ft of flexible accommodation, with an impressive kitchen/dining/family room, separate living room, private garden, en-suites and two allocated parking spaces. Ideally positioned in the heart of Ripley village and built by multi-award-winning developer, Shanly Homes.
Plot 24 is a substantial new four-bedroom semi-detached home offering approximately 1,604 sq ft, built by multi-award-winning developer, Shanly Homes.
The ground floor features a separate living room and an impressive kitchen/dining/family room with bi-fold doors opening onto the private rear garden. The bespoke kitchen includes Quartz stone worktops, integrated Siemens appliances and an extended island with integrated wine cooler.
On the first floor are three well-proportioned bedrooms, including bedroom 1 with fitted wardrobes and en-suite, together with a family bathroom. The top floor is home to bedroom 2, which benefits from its own en-suite, fitted wardrobe and useful storage.
Outside are a private rear garden, two allocated parking spaces and a Zaptec Go electric car charging point.
The home is smart home enabled and includes an energy-efficient Vaillant heat pump, zoned underfloor heating throughout, double glazing and smart heating controls, contributing to a predicted EPC rating of B.
Location
Hamilton Court enjoys an enviable position in the heart of Ripley, Surrey, with the historic High Street, Village Green, cafes, restaurants, pubs, shops and everyday amenities close at hand.
Ripley offers the appeal of Surrey village living while remaining well connected to Guildford, Woking and London. West Clandon Station is approximately a 6-minute drive, while Woking and Guildford are also readily accessible. From Woking, direct rail services reach London Waterloo in approximately 26 minutes.
For travel by road, the A3 and M25 are within convenient reach, providing connections across Surrey and towards London.
Show Home Opening Times
Monday -Sunday 10am-5pm Evening appointments available on request.
Nearest stations:
West Clandon 3.4 miles (approx.)
Woking Station 5.8 miles (approx)
Guildford Station 8 miles (approx)
Estate Charge: £463 per annum
Disclaimer
Please note: Images are for illustrative purposes only and may include computer generated imagery (CGIs), photography of the Hamilton Court show home, other plots at Hamilton Court and/or other developments by Shanly Homes. They may not depict the specific plot being advertised and specifications, finishes, layouts and external appearances may vary. Please speak to a Sales Consultant for plot-specific details.
An estate management company has been established to manage the communal landscaping and a charge applies to each resident. The specification is provided as a guide and is subject to change. The specification applicable to the individual home should be confirmed at the point of reservation.