1 / 17
Guide Price
£565,000
Hilland Rise, Headley, Hampshire, GU35
Freehold
- 3 BEDS
- 1 BATH
- 2 RECEPTIONS
Key Features
- Detached three bedroom house
- Driveway parking and garage
- Scope to extend if desired STPP
- Two reception rooms
- Three bedrooms
- Level enclosed garden
- Quiet location backing onto woodland
Full property description
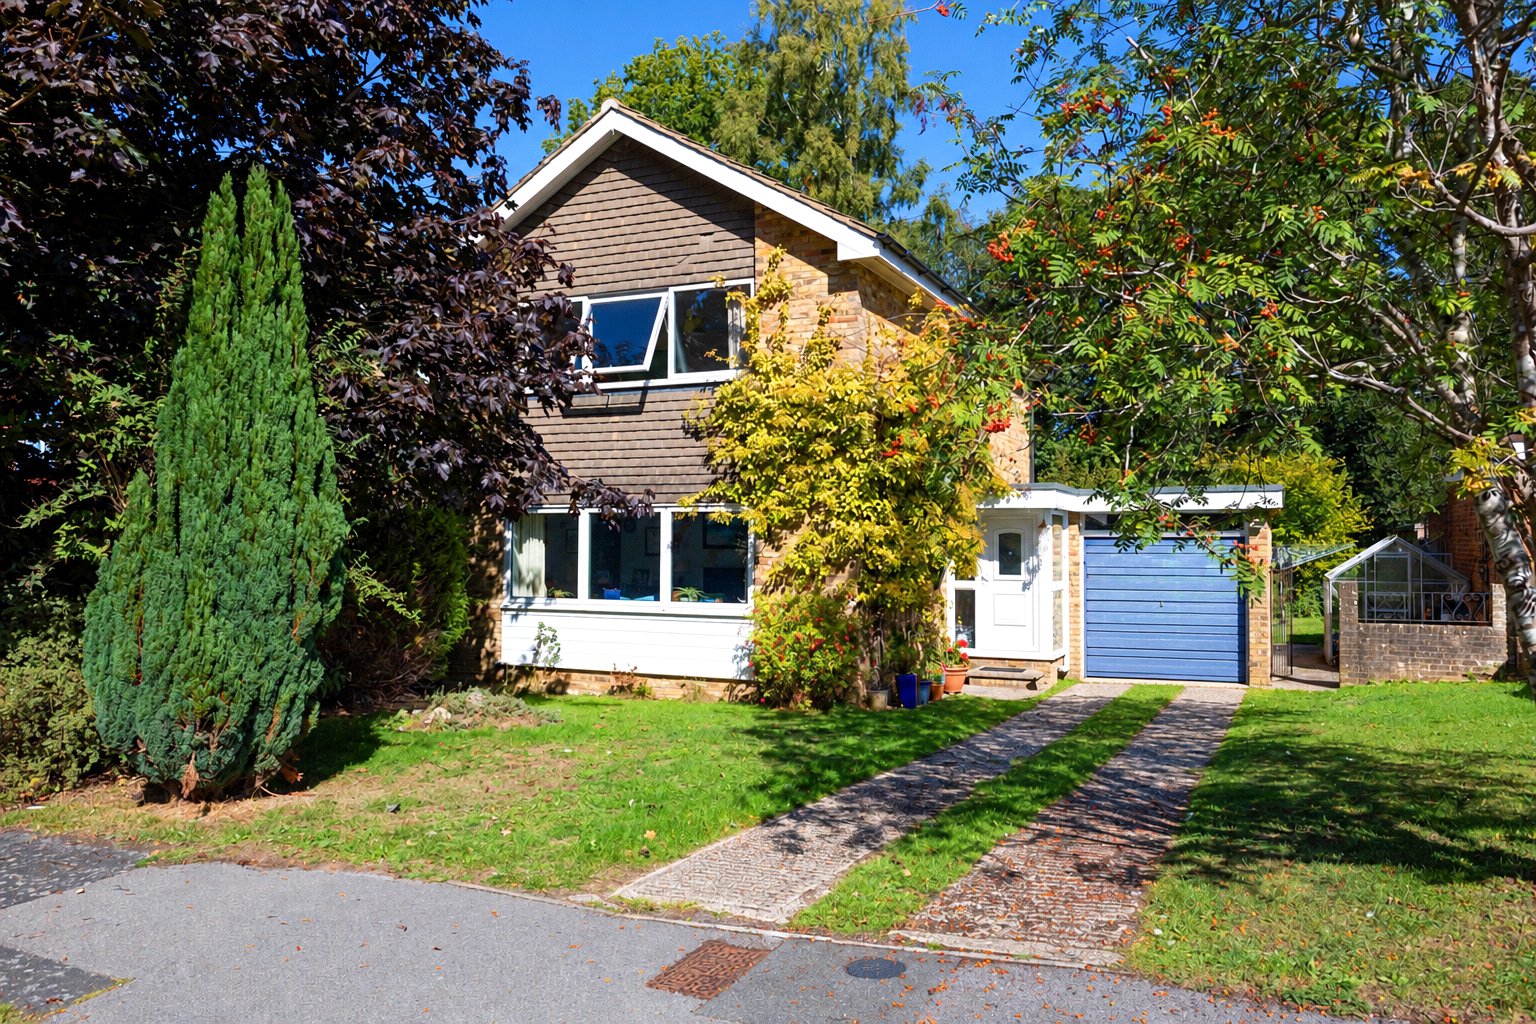
Detached three bedroom house with scope to extend (STPP). Level enclosed garden with a woodland outlook beyond, all in a quiet residential position towards the end of this highly desired development.
• Built in the mid 60’s, this house has been home to the current owner for nearly 40 years, and it is easy to understand why; situated amongst other substantial detached homes on the fringe of Headley village, occupying an enviable position that is particularly quiet and peaceful, whilst still being walking distance of local amenities
• Several of the homes in the neighbourhood have been extended, and there is potential to do so here if desired STPP
• Good sized lawned front garden with driveway parking leading up to a detached single garage
• Front door opening into a spacious entrance hall with WC and stairs to the first floor
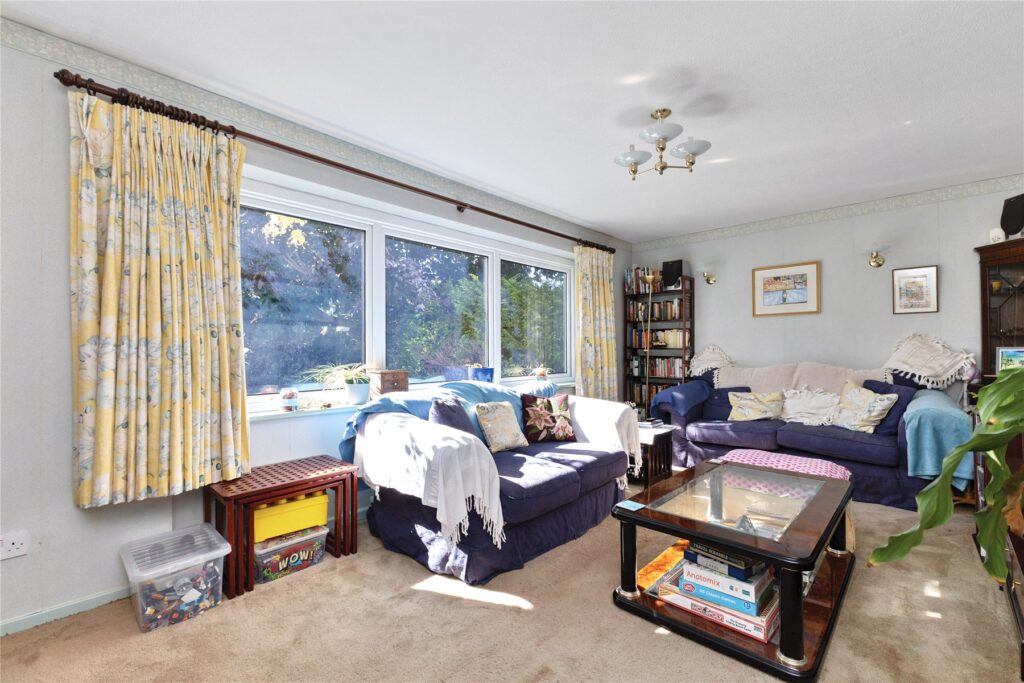
• Formal sitting room with large south facing picture window
• Both the kitchen and the dining room overlook the rear ...
Detached three bedroom house with scope to extend (STPP). Level enclosed garden with a woodland outlook beyond, all in a quiet residential position towards the end of this highly desired development.
• Built in the mid 60’s, this house has been home to the current owner for nearly 40 years, and it is easy to understand why; situated amongst other substantial detached homes on the fringe of Headley village, occupying an enviable position that is particularly quiet and peaceful, whilst still being walking distance of local amenities
• Several of the homes in the neighbourhood have been extended, and there is potential to do so here if desired STPP
• Good sized lawned front garden with driveway parking leading up to a detached single garage
• Front door opening into a spacious entrance hall with WC and stairs to the first floor
• Formal sitting room with large south facing picture window
• Both the kitchen and the dining room overlook the rear garden, and have doors opening directly onto the garden. There is scope to open the two rooms up, if desired and subject to building constraints, to create a large open plan family/kitchen/dining. The kitchen is currently fitted with a good range of built in cupboards plus a breakfast bar, and offering space for white goods
• To the first floor are three bedrooms, the master bedroom being of particular note stretching the full width of the house with a large south facing window and built in wardrobes. These are serviced by a fully tiled family bathroom with shower over bath
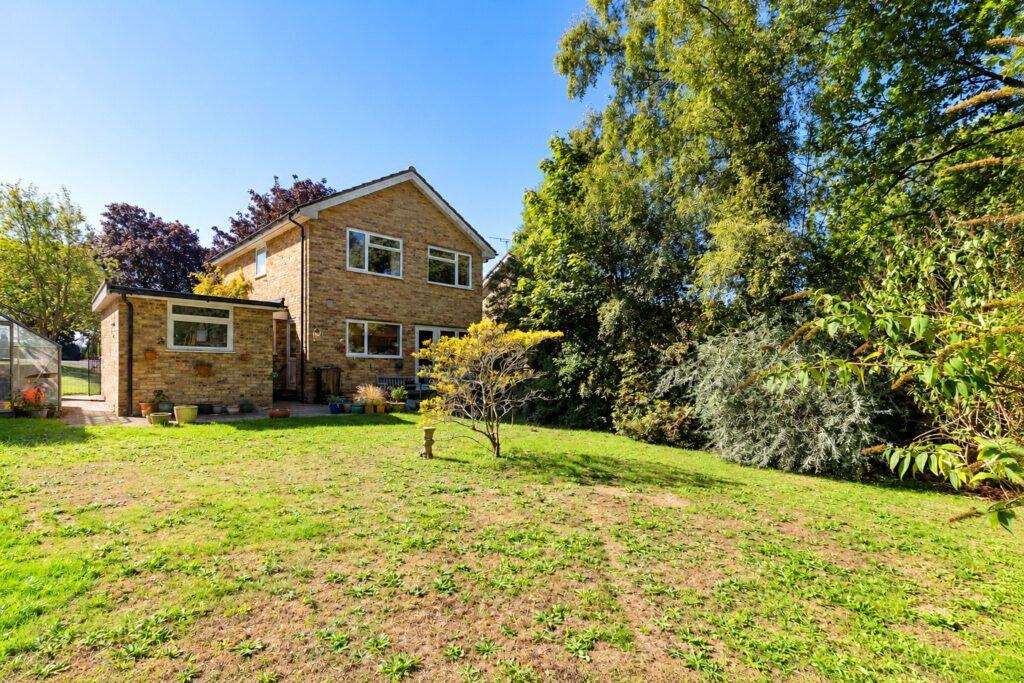
• The rear garden is enclosed and looks out onto woodland, creating a lovely rural setting. It is predominantly laid to lawn with a greenhouse tucked away down beside the garage and a patio extending across the rear of the house.
Enjoying a quiet elevated position at the top of Hilland Rise; a peaceful, spacious and well planned development surrounded by beautiful private woodlands and within walking distance of Headley village centre, which provides a small range of shops and facilities including the Church, a doctors surgery with retail chemist, a newsagent, hairdresser and small Delicatessen plus the all important village pub, The Holly Bush.
The Holme Primary School in Headley covers both infants and juniors and enjoys it’s own forest school. Further schooling options are available close by and more information is available on request.
High street shopping and main line stations can be found at Farnham and Haslemere, around 7 and 9 miles away. Access to the A3 with motorway style connections to London, the South Coast and both London Airports is within a few miles. The general area abounds in acres of National Trust lands, ideal for walking and riding, and there are a number of footpaths and connecting bridleways close by.
Tenure: Freehold
EPC Rating: D
Council Tax Band: E (Correct at time of publication and is subject to change following a council revaluation after a sale)
Services: The property has mains water, electricity, gas fired central heating to radiators and mains drainage.
Broadband and Mobile services: Visit checker.ofcom.org.uk