1 / 25
Guide Price
£350,000
Hookley Close, Elstead, Godalming, Surrey, GU8
Freehold
- 2 BEDS
- 1 BATH
- 1 RECEPTIONS
Key Features
- Two-bedroom home in popular Elstead
- Scope to modernise and personalise
- Approximately 605 sq ft
- 19'7 sitting/dining room
- Part-vaulted ceiling with exposed timbers
- Separate kitchen with outside access
- Ground-floor shower room
- Two first-floor bedrooms
- South-facing garden with mature planting
- Residents’ parking for one car
Full property description
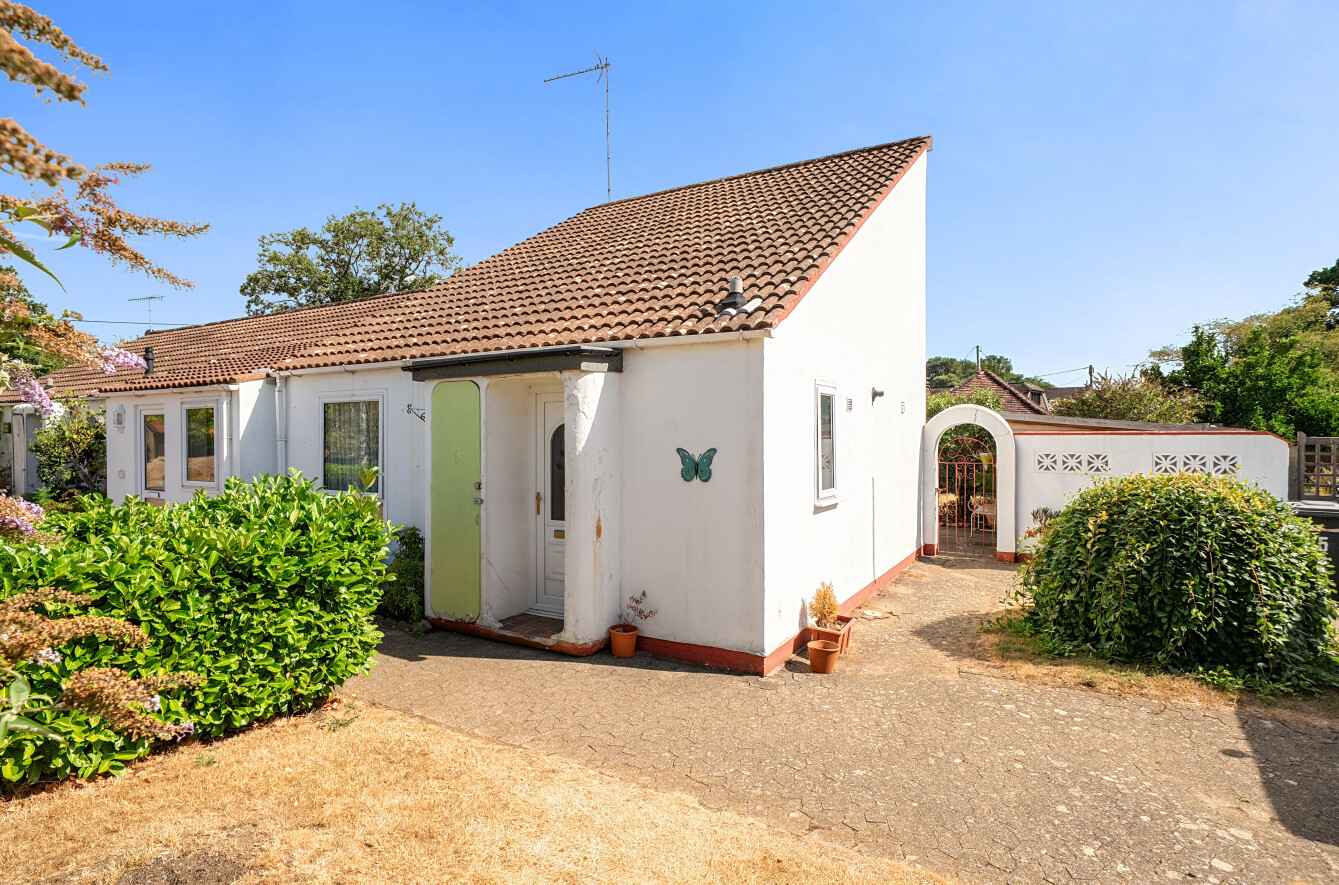
Offering plenty of potential for a new owner to update and personalise, this distinctive two-bedroom home occupies a convenient position within the popular Surrey village of Elstead. Arranged over two floors and extending to approximately 605 sq ft, the property combines a particularly generous main reception room with two bedrooms, a ground-floor shower room and an established south facing garden, while also benefiting from residents’ parking for one car.
The entrance opens into a hallway with practical wood-effect flooring, access to a useful storage cupboard and stairs rising to the first floor. Also positioned off the hallway is the ground-floor shower room, finished with tiled walls and comprising a shower enclosure, wash basin and WC.
The principal living space is the generously proportioned sitting/dining room, measuring approximately 19’7 in length and providing ample room to create clearly defined seating and dining areas. One of the property’ ...
Offering plenty of potential for a new owner to update and personalise, this distinctive two-bedroom home occupies a convenient position within the popular Surrey village of Elstead. Arranged over two floors and extending to approximately 605 sq ft, the property combines a particularly generous main reception room with two bedrooms, a ground-floor shower room and an established south facing garden, while also benefiting from residents’ parking for one car.
The entrance opens into a hallway with practical wood-effect flooring, access to a useful storage cupboard and stairs rising to the first floor. Also positioned off the hallway is the ground-floor shower room, finished with tiled walls and comprising a shower enclosure, wash basin and WC.
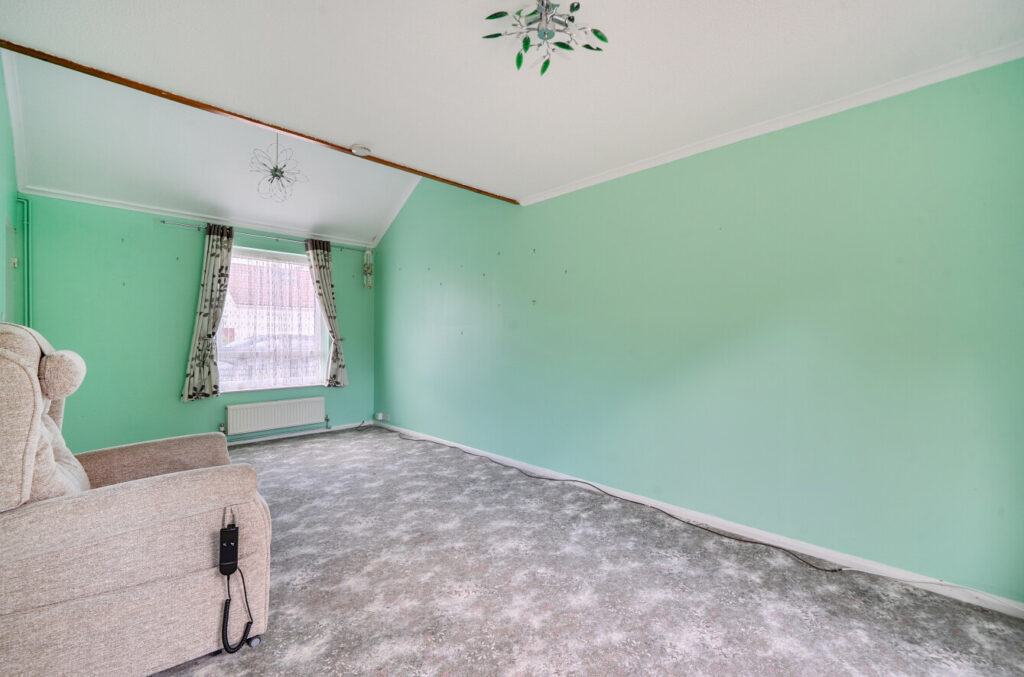
The principal living space is the generously proportioned sitting/dining room, measuring approximately 19’7 in length and providing ample room to create clearly defined seating and dining areas. One of the property’s more distinctive architectural features is the partially vaulted ceiling with exposed timber detailing, which gives the room an individual character and enhances the feeling of space. Windows provide outlooks to the outside, while glazed double doors open directly onto the rear patio and garden, creating an easy connection with the outdoor space.
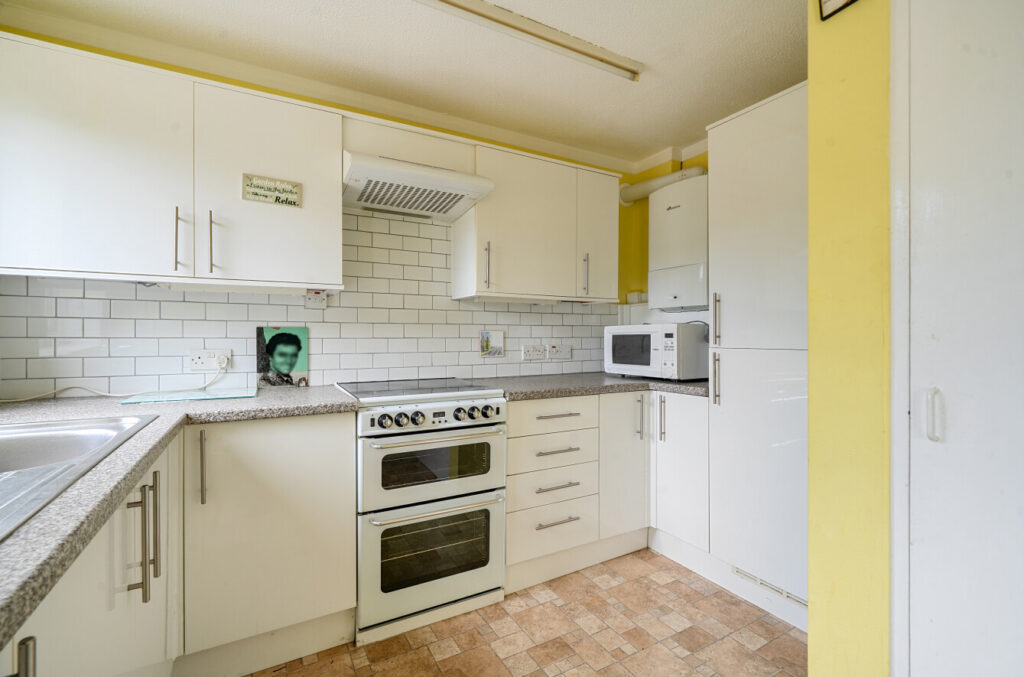
Opening from the sitting/dining room, the separate kitchen is arranged with a range of white wall and base cabinetry complemented by contrasting work surfaces and white metro-style tiled splashbacks. There is space for a freestanding cooker together with further appliances, while a door provides additional direct access to the outside.
Upstairs, the first floor is arranged around a central landing and provides two bedrooms. The principal bedroom is a notably well-sized double, measuring approximately 12’3 x 10’7 maximum, with a window and additional rooflight bringing light into the room. The second bedroom provides useful additional accommodation and could equally suit use as a guest room, child’s bedroom or dedicated home office. Both rooms offer scope for cosmetic updating, allowing an incoming owner to create interiors to their own taste.
Outside, the property is complemented by an established garden that provides a good degree of outdoor space. A paved terrace immediately adjoining the house creates a natural spot for garden furniture and outdoor dining, leading onto an area of lawn. Mature shrubs, hedging, roses and established planting add greenery and structure, while further paved areas provide additional places to sit and enjoy the garden. A substantial timber shed offers useful garden storage. To the front, further mature planting softens the approach to the property, and residents’ parking is available for one car.
Hookley Close is situated within the well-served village of Elstead, surrounded by attractive Surrey countryside and conveniently positioned between Godalming and Farnham. The village offers a good range of everyday amenities, including a convenience store with Post Office services, pharmacy, doctors’ surgery and a choice of pubs, together with St James C of E Primary School. Elstead also has an active community with cricket, football and tennis facilities, two recreation grounds and numerous opportunities for walking and outdoor pursuits. The A3 at Milford is approximately 2.2 miles from the village, providing convenient road connections towards Guildford, London and the South Coast, while mainline railway stations can be found within the surrounding towns and villages.