1 / 16
Guide Price
£975,000
Kettlewell Close, Horsell, Woking, Surrey, GU21
Freehold
- 4 BEDS
- 3 BATH
- 2 RECEPTIONS
Full property description
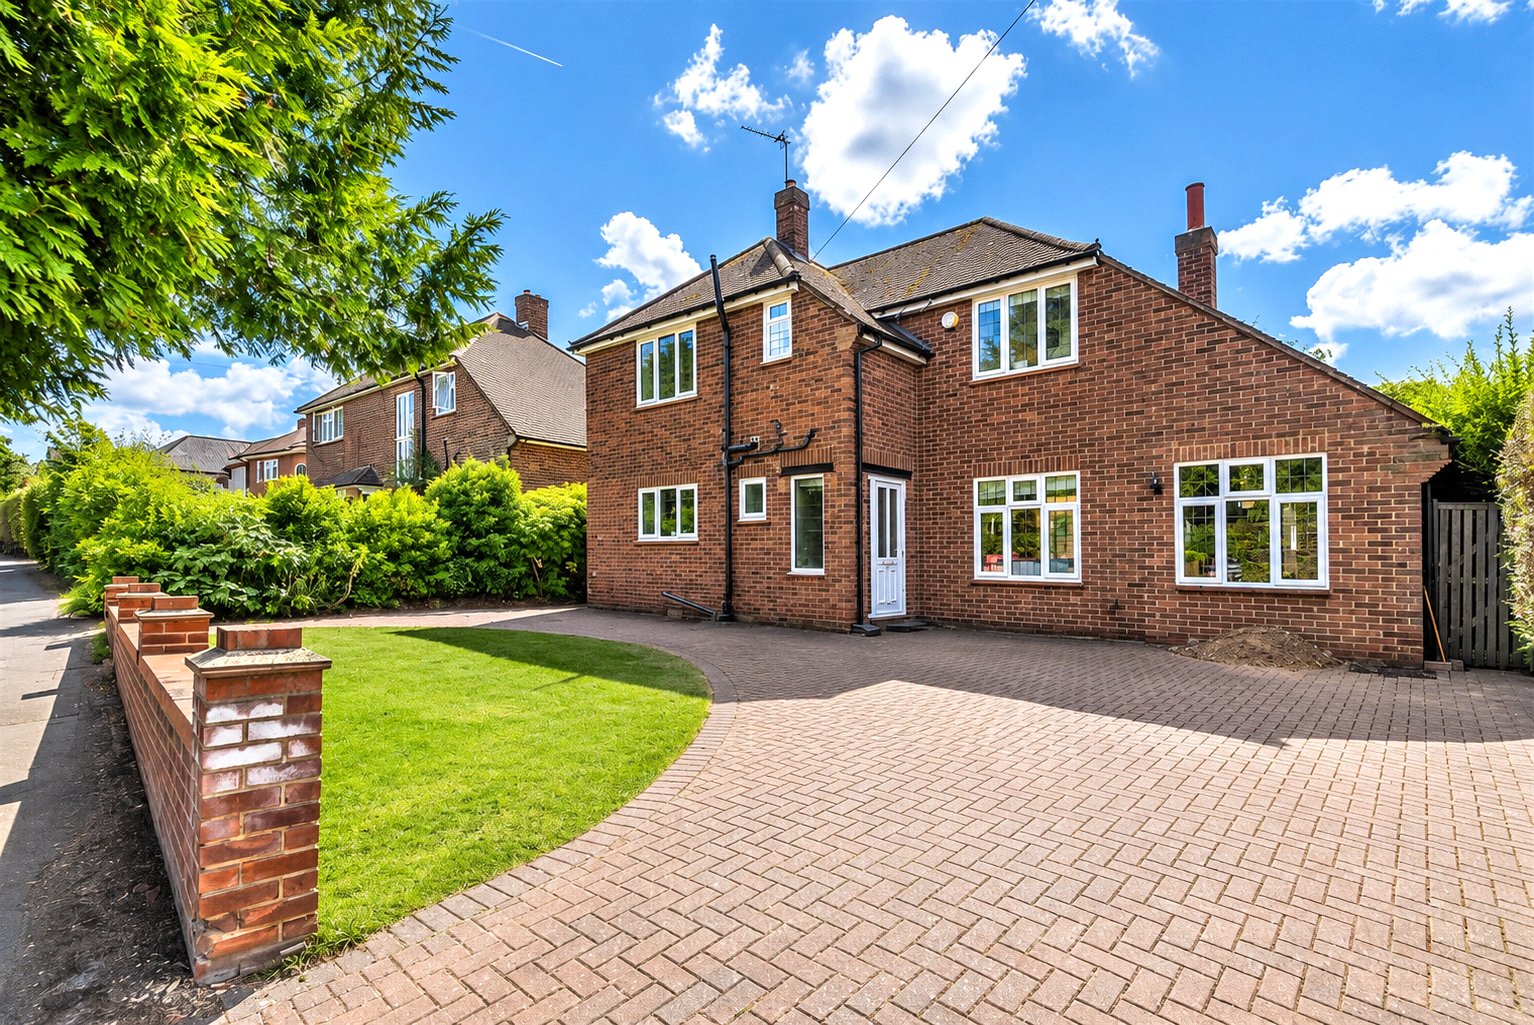
Positioned along a peaceful, tree-lined no-through road, this beautifully presented four-bedroom detached family home offers spacious and versatile accommodation, a landscaped south-facing garden and the added benefit of granted planning permission to extend the first floor, creating an additional bedroom and bathroom.
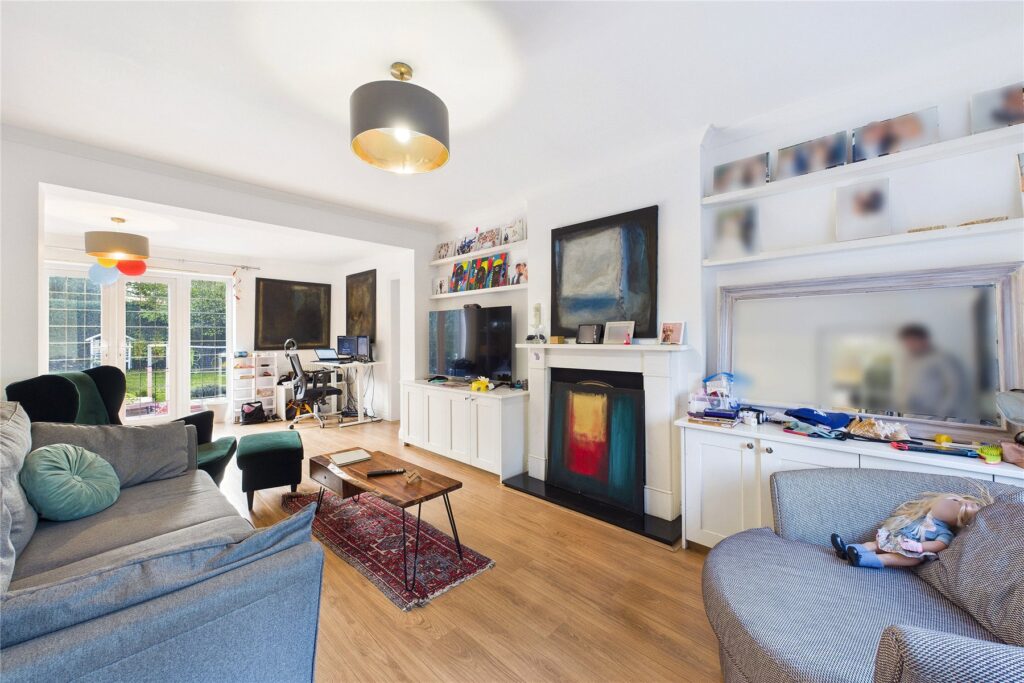
The property has been tastefully decorated throughout, with a particularly impressive L-shaped living room providing generous space for both relaxing and entertaining. The clever layout creates two distinct seating areas, while an attractive fireplace forms a central focal point, complemented by bespoke fitted cabinetry and shelving to either side.
The kitchen/dining room is equally appealing, combining practicality with a welcoming space for family life. The kitchen features a range of contemporary cream Shaker-style units, integrated appliances and generous square-edged work surfaces. The adjoining dining area comfortably accommodates a family-sized ta ...
Positioned along a peaceful, tree-lined no-through road, this beautifully presented four-bedroom detached family home offers spacious and versatile accommodation, a landscaped south-facing garden and the added benefit of granted planning permission to extend the first floor, creating an additional bedroom and bathroom.
The property has been tastefully decorated throughout, with a particularly impressive L-shaped living room providing generous space for both relaxing and entertaining. The clever layout creates two distinct seating areas, while an attractive fireplace forms a central focal point, complemented by bespoke fitted cabinetry and shelving to either side.
The kitchen/dining room is equally appealing, combining practicality with a welcoming space for family life. The kitchen features a range of contemporary cream Shaker-style units, integrated appliances and generous square-edged work surfaces. The adjoining dining area comfortably accommodates a family-sized table, with additional fitted cabinetry designed to complement the kitchen.
Adding to the flexibility of the accommodation is a ground-floor double bedroom with its own modern en-suite shower room. This is ideal for guests, extended family or those seeking the convenience of ground-floor living.
Upstairs, there are three further generously proportioned double bedrooms. The principal bedroom benefits from fitted wardrobes and a private en-suite shower room, while a separate contemporary shower room serves the remaining bedrooms.
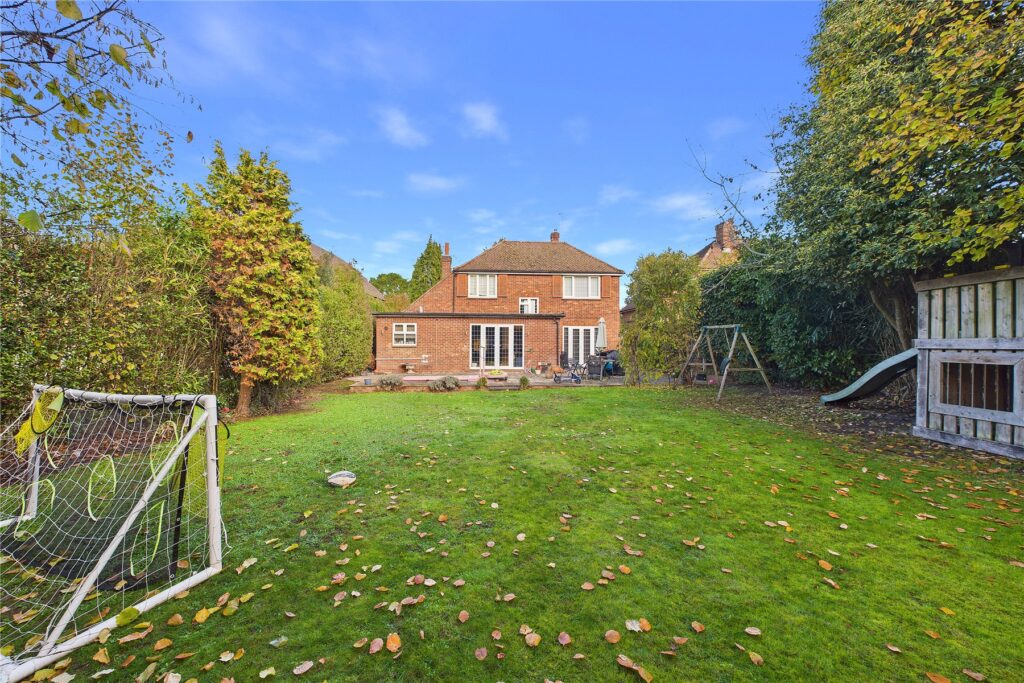
Outside, the beautifully landscaped south-facing rear garden provides a wonderful setting for both entertaining and everyday family life. A substantial sun terrace offers the perfect space for outdoor dining and relaxation, while a dedicated children’s play area makes the garden particularly well suited to families.
The granted planning permission provides an exciting opportunity to further enhance an already substantial family home, offering the potential to create five-bedroom accommodation without compromising the existing living space.
Combining a peaceful residential setting, beautifully maintained interiors, flexible accommodation and further potential, this is a superb family home with plenty to offer both now and in the future.
Kettlewell Close is located circa 0.8 miles from Woking town centre where you will find a full range of shopping and leisure facilities as well as the fast train link into London Waterloo. The Horsell pathways provide access into the village, here you will find a popular range of local shops, pubs and restaurants. Horsell Common is also located at the end of the road and offers hundreds of acres of walks and bridle paths.