1 / 29
Asking Price
£299,950
Kings Drive, Midhurst, West Sussex, GU29
Leasehold
- 1 BEDS
- 1 BATH
- 2 RECEPTIONS
Key Features
- Lower Ground floor apartment
- Approximately 698 sq ft of accommodation
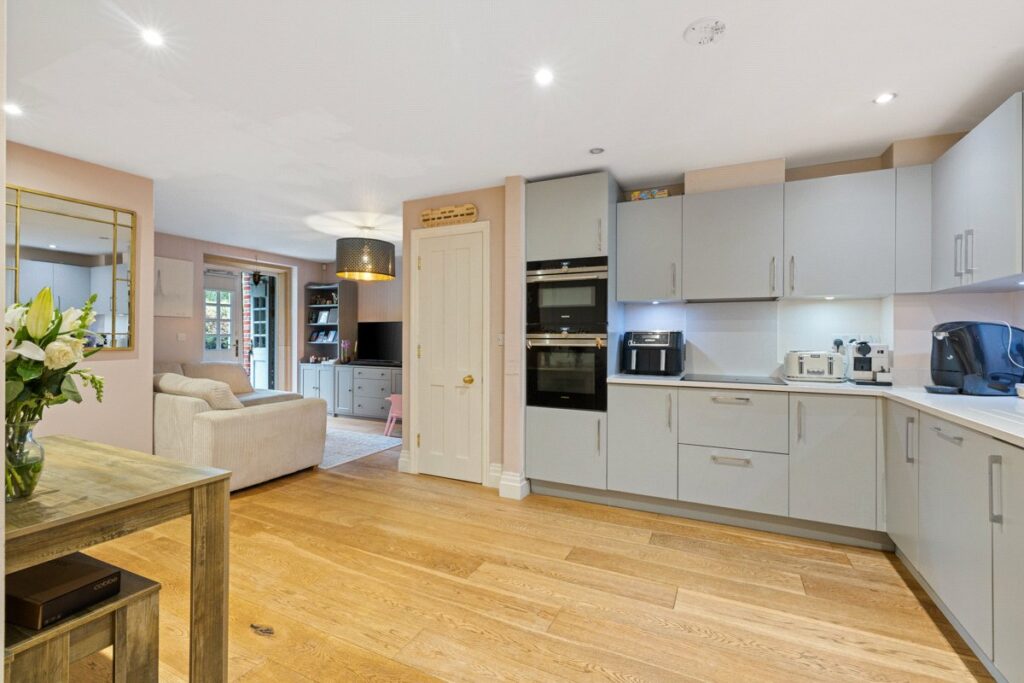
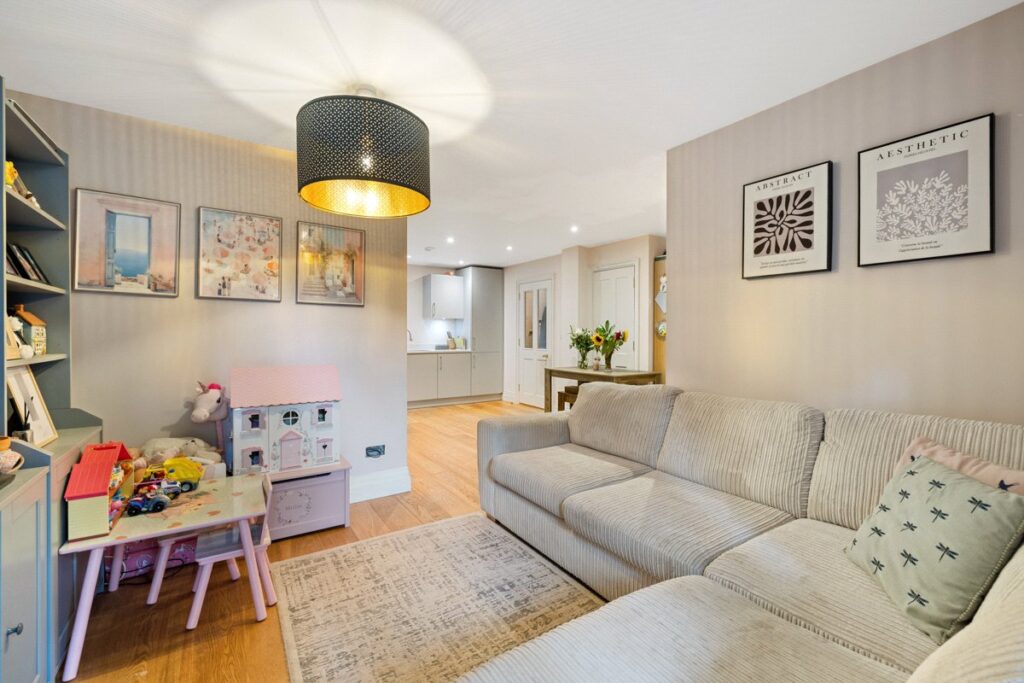
- Impressive open-plan kitchen/living/dining space
- Contemporary fitted kitchen with integrated appliances
- Feature engineered wood flooring
- Living room with direct terrace access
- Double bedroom and study/guest room with doors opening directly outside
- Private paved outdoor seating area
- Useful utility cupboard and contemporary bathroom
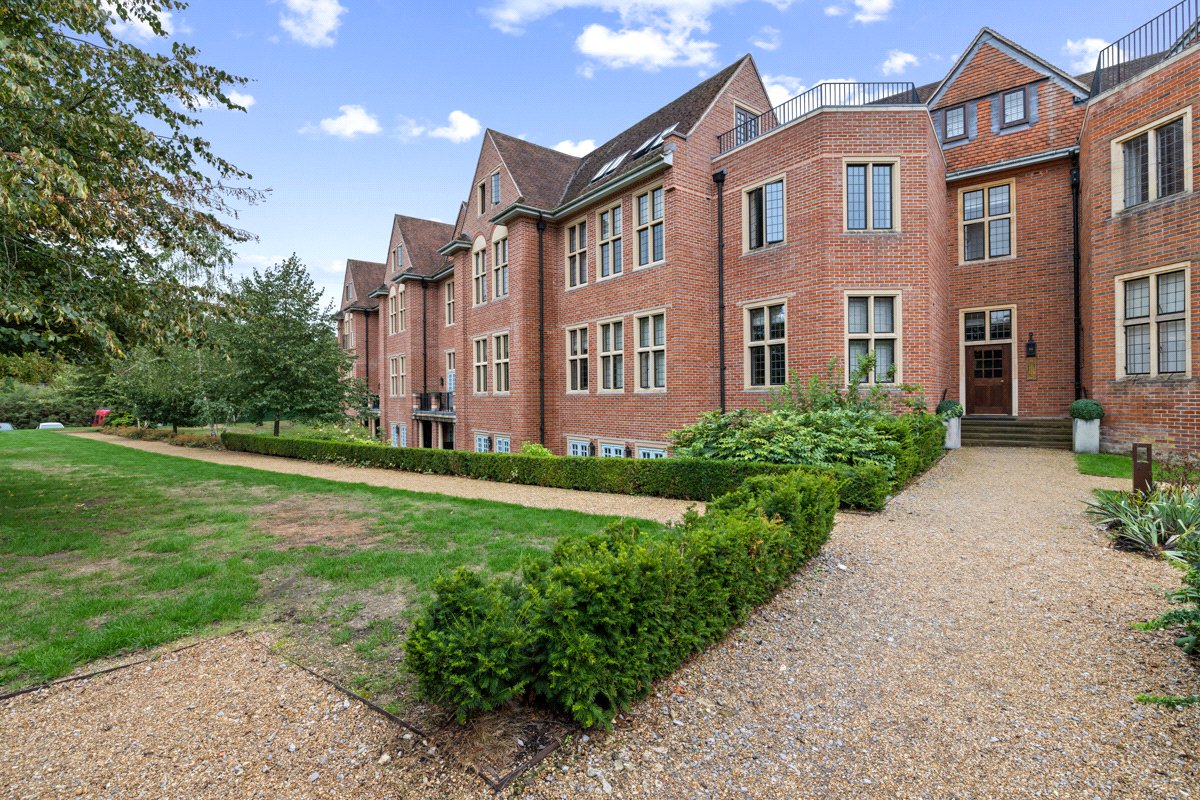
- Characterful King Edward VII Estate setting near Haslemere
Full property description
A stylish one-bedroom lower ground floor apartment with an impressive open-plan kitchen/living space, feature wood flooring, direct access onto a private terrace and well-tended communal grounds, all within the characterful King Edward VII Estate.
Set within the distinctive surroundings of the King Edward VII Estate, this well-proportioned one-bedroom apartment offers approximately 698 sq ft of thoughtfully arranged accommodation, combining contemporary finishes with the character and setting of this impressive development.
The apartment is approached via its own entrance, opening into a central lobby from which the accommodation flows naturally. Wood flooring extends through much of the principal living space, giving the interior a smart, cohesive finish and adding warmth to the contemporary decor.
At the heart of the home is an excellent open-plan kitchen/living room, creating a sociable and versatile space for everyday living, dining and entertaining. The kit ...
A stylish one-bedroom lower ground floor apartment with an impressive open-plan kitchen/living space, feature wood flooring, direct access onto a private terrace and well-tended communal grounds, all within the characterful King Edward VII Estate.
Set within the distinctive surroundings of the King Edward VII Estate, this well-proportioned one-bedroom apartment offers approximately 698 sq ft of thoughtfully arranged accommodation, combining contemporary finishes with the character and setting of this impressive development.
The apartment is approached via its own entrance, opening into a central lobby from which the accommodation flows naturally. Wood flooring extends through much of the principal living space, giving the interior a smart, cohesive finish and adding warmth to the contemporary decor.
At the heart of the home is an excellent open-plan kitchen/living room, creating a sociable and versatile space for everyday living, dining and entertaining. The kitchen is arranged around a comprehensive range of sleek grey cabinetry with contrasting work surfaces, integrated appliances including eye-level ovens, and recessed lighting. There is ample room for a dining table, while the adjoining living area provides plenty of space for comfortable seating.
A particularly appealing feature of the living room is the glazed double doors opening directly outside, drawing in natural light and creating an easy connection with the terrace and surrounding greenery. The private paved seating area provides space for a table and chairs and is bordered by established planting and attractive stone walling, with the wider landscaped setting beyond.
Leading from the central lobby, a useful utility cupboard provides valuable additional practicality and storage, while the bathroom is finished in neutral stone-effect tiling and includes a contemporary white suite with a bath and glazed shower screen.
The double bedroom is particularly well proportioned, extending to approximately 18’10” at its maximum and featuring glazed double doors onto the terrace. The study is equally versatile, making an ideal guest room, child’s bedroom or dedicated home office, and also has glazed doors opening directly onto the garden terrace.
Residents benefit from an outstanding range of on-site amenities, including a residents’ reading room, boutique lounge, gym, spa-style swimming pool and steam room. The property also includes one secure allocated underground parking space.
The apartment is set within a beautifully converted Grade II listed building in the prestigious King Edward VII Estate. Surrounded by approximately 165 acres of breathtaking gated parkland and woodland, including a reinstated Gertrude Jekyll garden, the property offers an unrivalled blend of heritage, luxury and tranquillity.
Originally built in 1901 as the King Edward VII Sanatorium and opened by the King in 1906, this landmark building was once considered one of the finest hospital facilities of its era. Today, it has been meticulously restored into an exclusive residential development that seamlessly combines historic character with modern living.
Outside, the apartment enjoys an attractive and unusually direct relationship with its surroundings. The paved terrace offers a pleasant spot for outdoor seating, while mature shrubs, trees, planting and characterful stone retaining walls provide an established backdrop. The impressive architecture of the wider King Edward VII Estate further enhances the sense of tranquility.
Ideally located just three miles from the charming market town of Midhurst, on the Surrey–Sussex border, the area offers an excellent selection of shops, restaurants and historic attractions. Nearby Haslemere, offers an excellent range of independent shops, cafes, restaurants and everyday amenities, together with a mainline railway station providing services to London Waterloo. The surrounding area is also particularly well placed for walking, cycling and enjoying the countryside, making this an appealing home for those seeking a balance of accessibility and a more peaceful setting with Chichester and Petworth provide further shopping, dining and leisure opportunities.