1 / 19
Guide Price
£450,000
Kings Road, Farncombe, Surrey, GU7
Freehold
- 2 BEDS
- 1 BATH
- 1 RECEPTIONS
Key Features
- Attractive two-bedroom period home
- Recently renovated including new bathroom and kitchen
- Beautifully presented throughout
- Sitting room with wood-burning stove
- Stylish kitchen/breakfast room
- Separate utility area
- Two excellent bedrooms
- Contemporary ground-floor bathroom
- Particularly long rear garden
- Off-street parking
Full property description
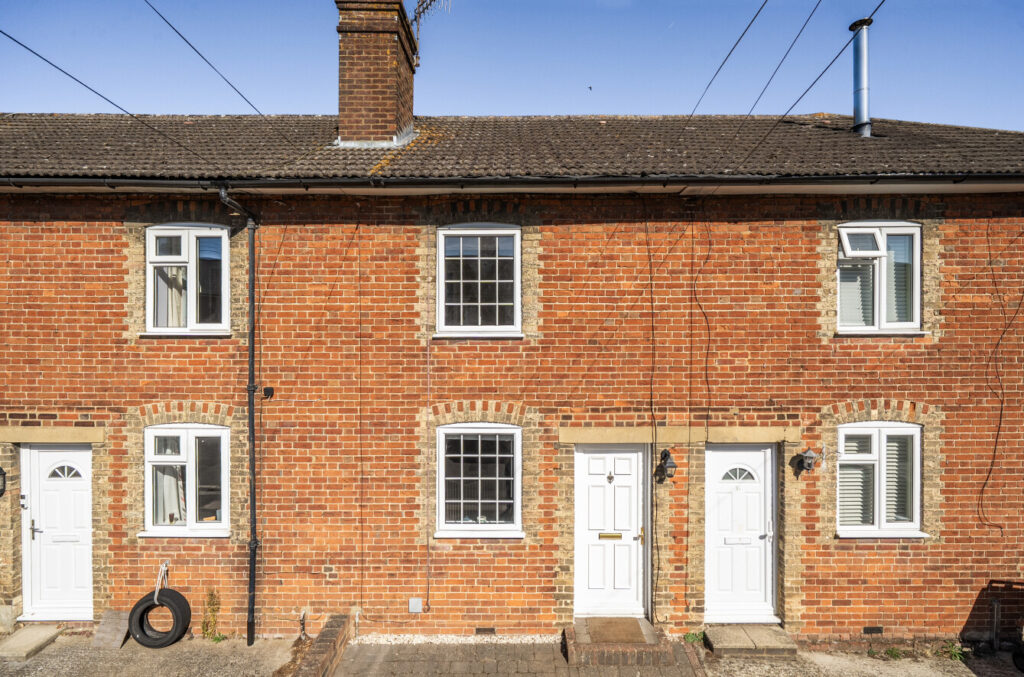
This attractive two-bedroom period home combines character with a smart, contemporary interior, having been recently renovated with a new kitchen and bathroom, along with new carpets and flooring. Tastefully presented throughout, the property has a warm and welcoming feel, with stripped timber doors and a wood-burning stove adding further character. Outside, there is the considerable advantage of off-street parking and a particularly long rear garden.
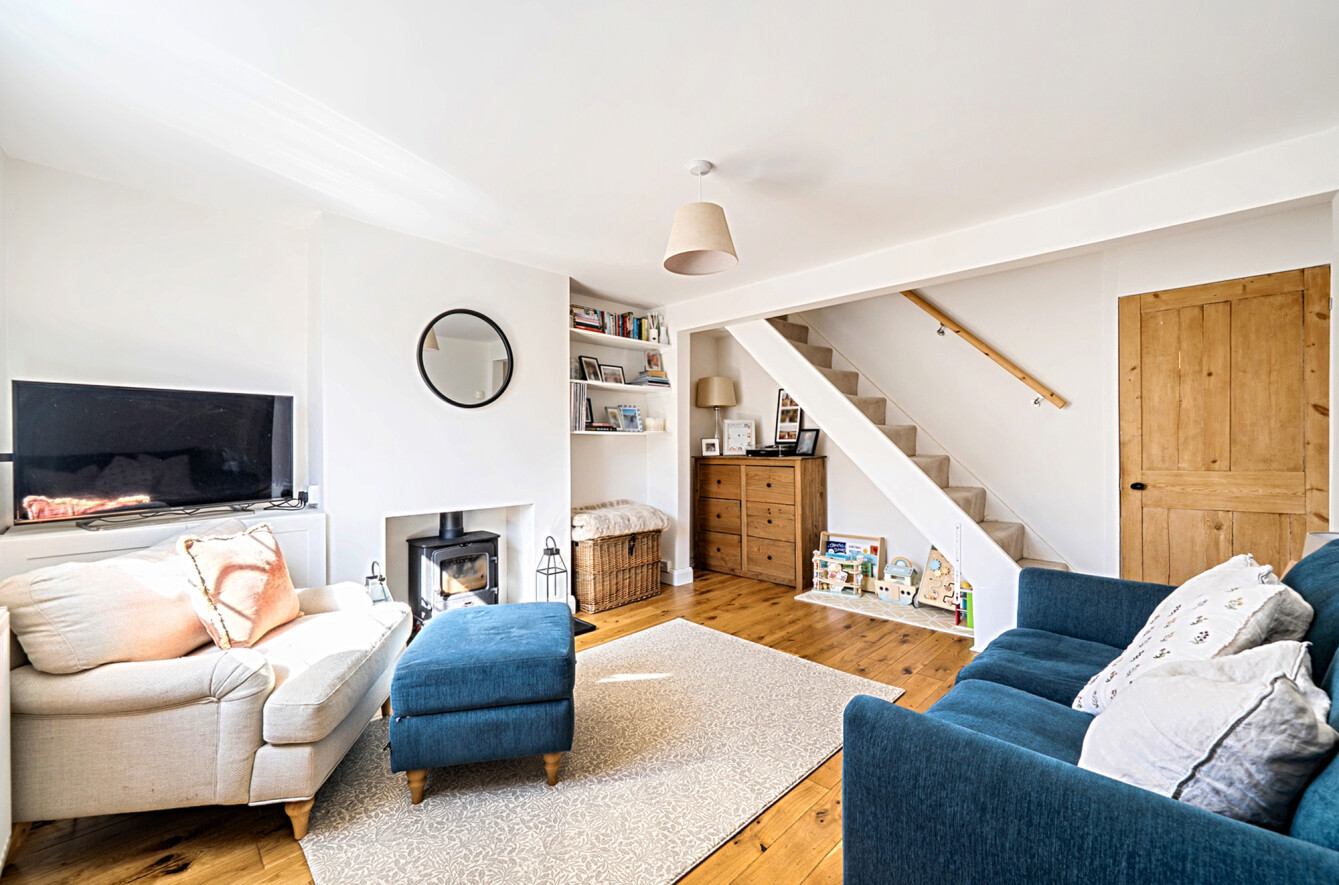
The front door opens directly into the sitting room, a welcoming reception space where attractive wood flooring adds warmth and character. A wood-burning stove set within a simple recessed fireplace creates a natural focal point, complemented by useful built-in shelving. From here, the staircase rises to the first floor.
The accommodation flows through into the kitchen/breakfast room, with plenty of space for a dining table and chairs. The kitchen is fitted with an attractive range of soft sage-green Shaker-style cabinetr ...
This attractive two-bedroom period home combines character with a smart, contemporary interior, having been recently renovated with a new kitchen and bathroom, along with new carpets and flooring. Tastefully presented throughout, the property has a warm and welcoming feel, with stripped timber doors and a wood-burning stove adding further character. Outside, there is the considerable advantage of off-street parking and a particularly long rear garden.
The front door opens directly into the sitting room, a welcoming reception space where attractive wood flooring adds warmth and character. A wood-burning stove set within a simple recessed fireplace creates a natural focal point, complemented by useful built-in shelving. From here, the staircase rises to the first floor.
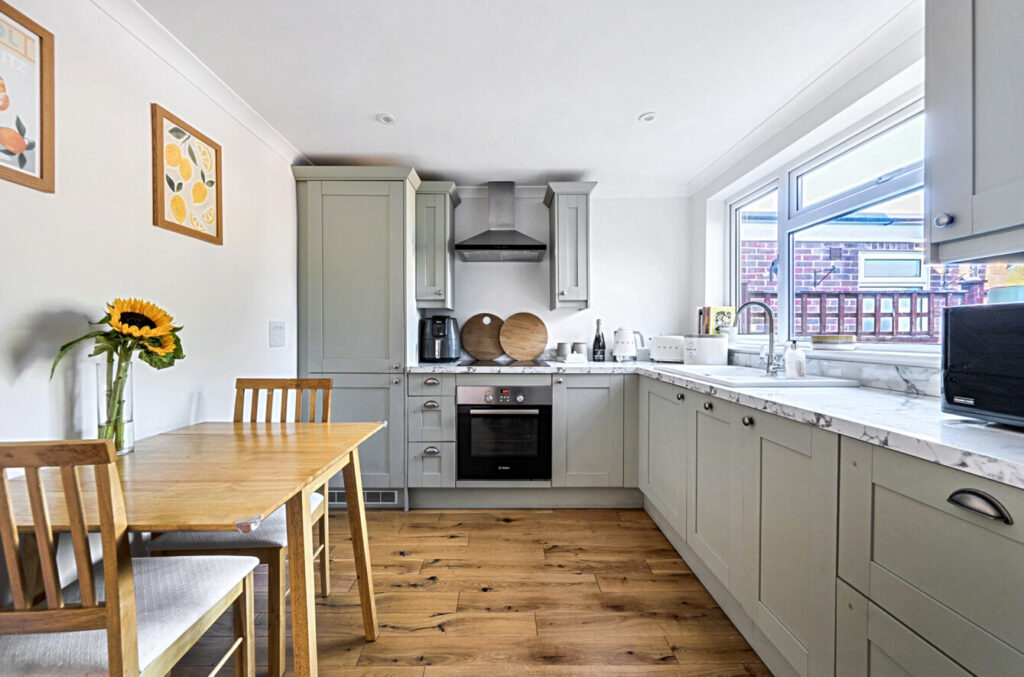
The accommodation flows through into the kitchen/breakfast room, with plenty of space for a dining table and chairs. The kitchen is fitted with an attractive range of soft sage-green Shaker-style cabinetry, complemented by marble-effect worktops and an integrated oven with extractor above. Wood flooring continues through from the sitting room, creating an attractive sense of continuity, while a broad window overlooks the rear garden.
Beyond the kitchen is a useful utility area, providing valuable additional everyday space as well as access out to the rear garden. The ground-floor bathroom is positioned beyond and has been stylishly updated with a panelled bath and shower above, a striking black-framed glazed screen, WC and vanity unit. White wall tiling with contrasting dark grout gives the room a crisp contemporary finish.
Upstairs, the first-floor landing leads to two excellent bedrooms. Bedroom one is a generous double measuring approximately 12’4 x 11’3, with ample room for a substantial bed and additional freestanding furniture, along with useful built-in storage. A stripped timber door adds further character.
Bedroom two is also particularly well-proportioned and currently arranged as a nursery. Its generous proportions make it equally well suited as a comfortable double bedroom, children’s room or a combination of bedroom and study space, with ample room for freestanding furniture.
Outside, the property benefits from off-street parking to the front, a particularly useful feature for a home of this style and in this location.
Beyond, the garden continues predominantly to lawn, bordered by established hedging and planting and incorporating a mature tree. Towards the far end is a further gravelled seating area, creating another pleasant spot to sit and enjoy the garden, together with useful storage. Its generous length provides plenty of outside space while also offering scope for a new owner to further landscape and personalise the garden.
Kings Road is conveniently positioned for both Farncombe and Godalming, with Farncombe offering a good selection of everyday shops and amenities together with its mainline station, just 0.3 miles away, providing direct services to London Waterloo. Godalming town centre is also within easy reach, with its wider choice of shops, cafes, restaurants and leisure facilities. The property is well placed for local schools including Farncombe Infant School, Godalming Junior School and Broadwater School, as well as the surrounding countryside and riverside walks.