1 / 19
Guide Price
£460,000
Lark Rise, Liphook, Hampshire, GU30
Freehold
- 3 BEDS
- 2 BATH
- 2 RECEPTIONS
Key Features
- Three-bedroom home
- Flexible accommodation arranged over two floors
- Impressive 20'0 x 14'6 principal reception room
- External access from ground-floor living areas
- Off-Street Parking
- Ground-floor cloakroom
- Side Access
- Convenient Location
- Useful built-in storage
- Dedicated carport
Full property description
Lark Rise, Liphook
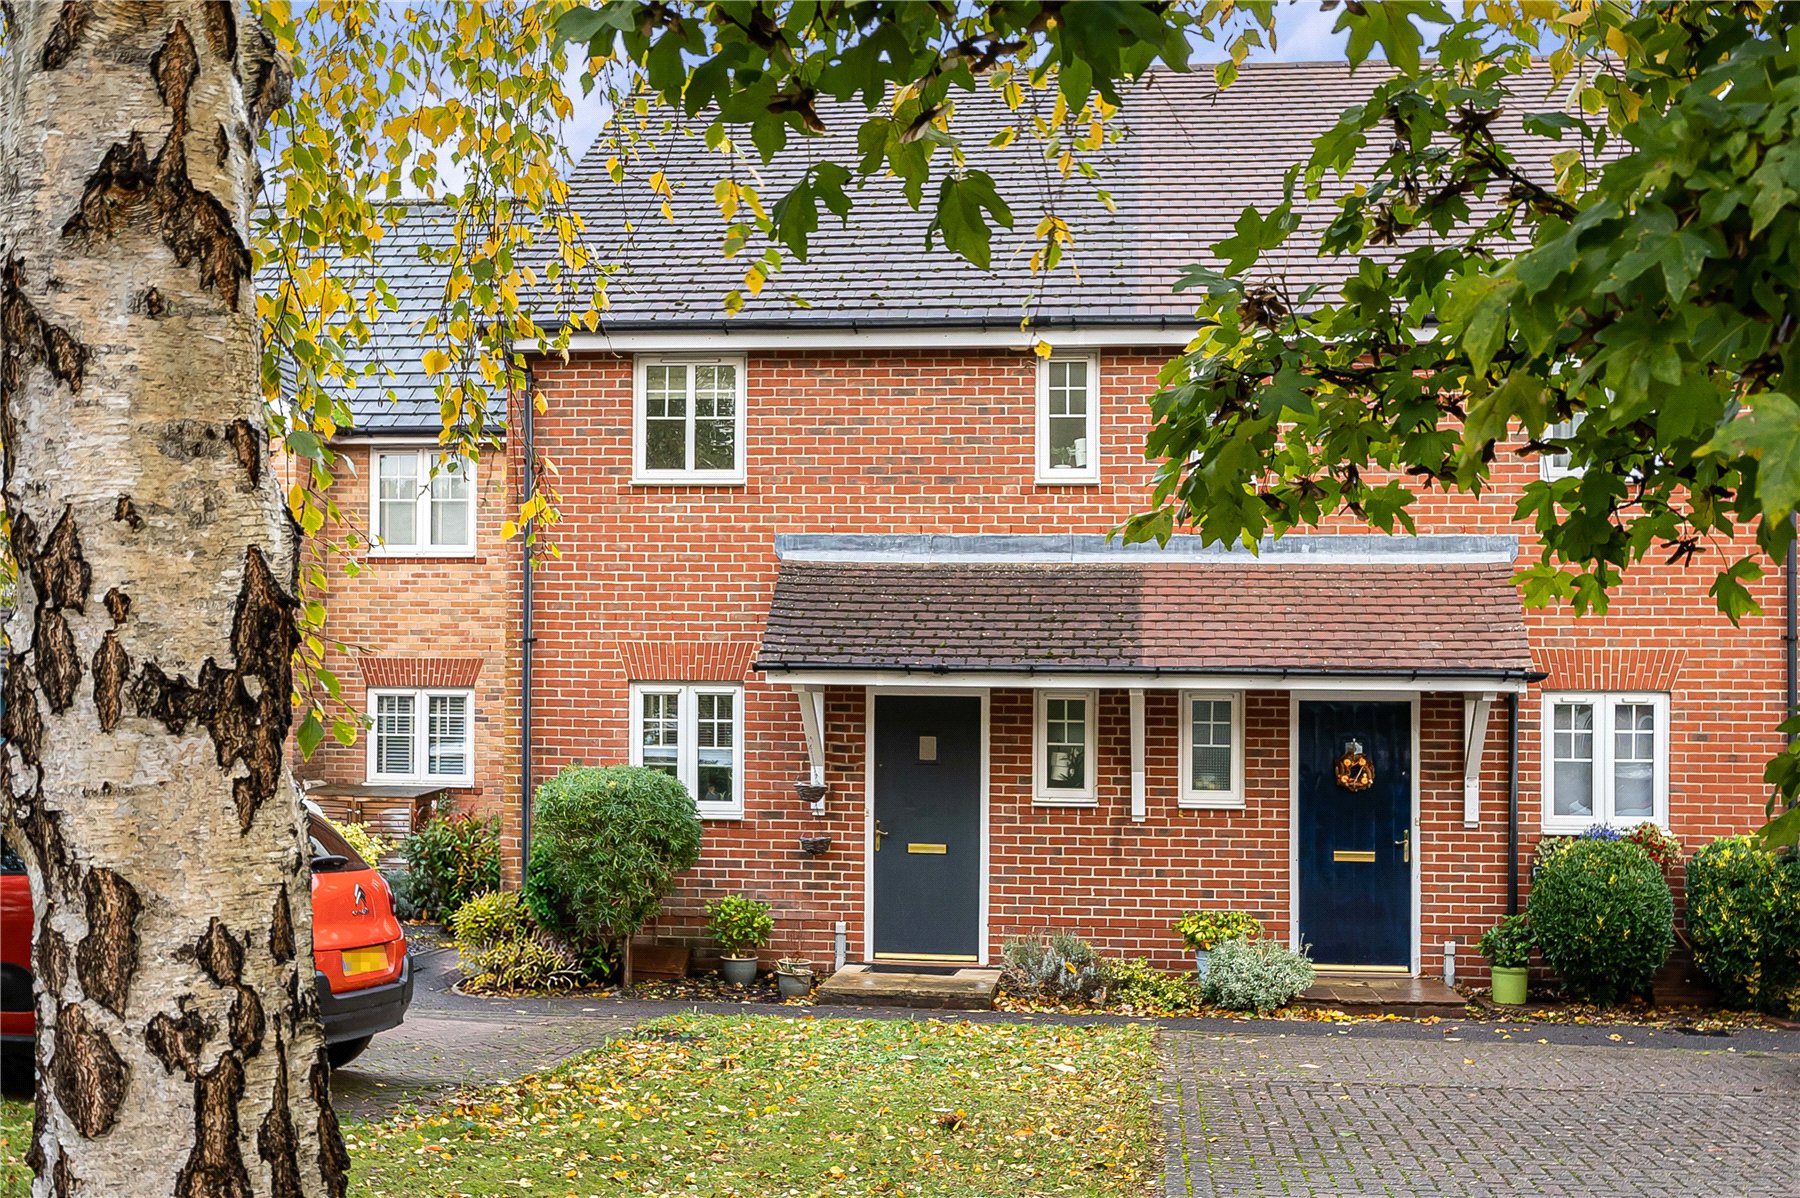
Offering approximately 887 sq ft of accommodation across two floors, this three-bedroom semi-detached home in a popular cul-de-sac combines a generous ground-floor layout, three well-proportioned bedrooms and the added convenience of an open garage and off-street parking.
Step inside and the welcoming entrance leads through to a particularly spacious living/dining room, measuring an impressive 20’0 x 14’6. This versatile room offers plenty of scope for distinct seating and dining areas, making it an ideal setting for relaxing evenings, entertaining friends or enjoying family time. The layout also provides external access directly out to the garden.
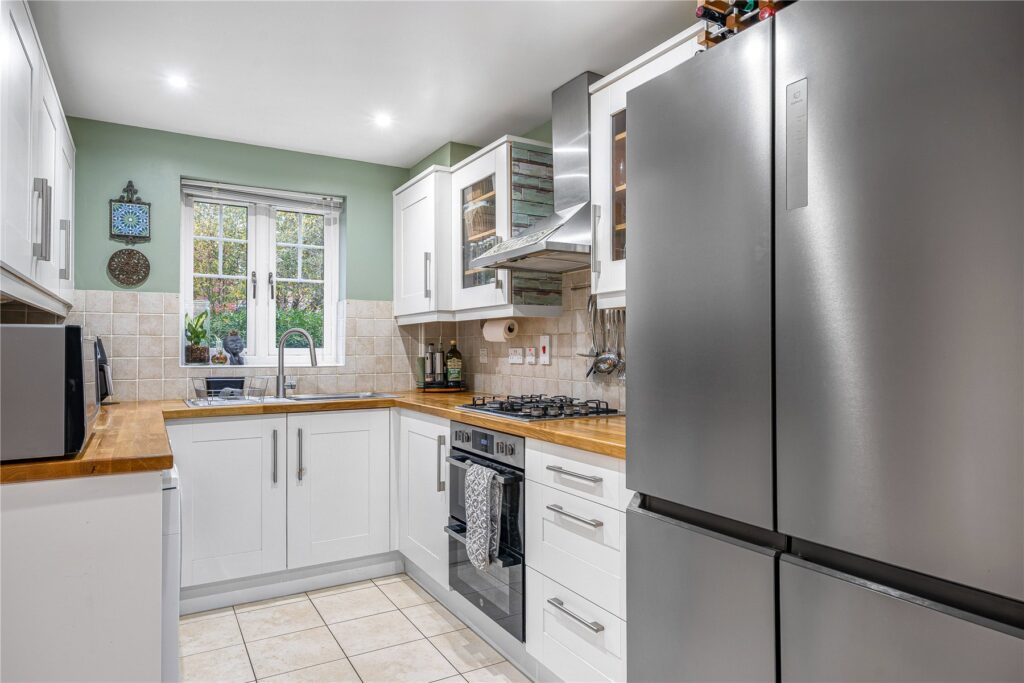
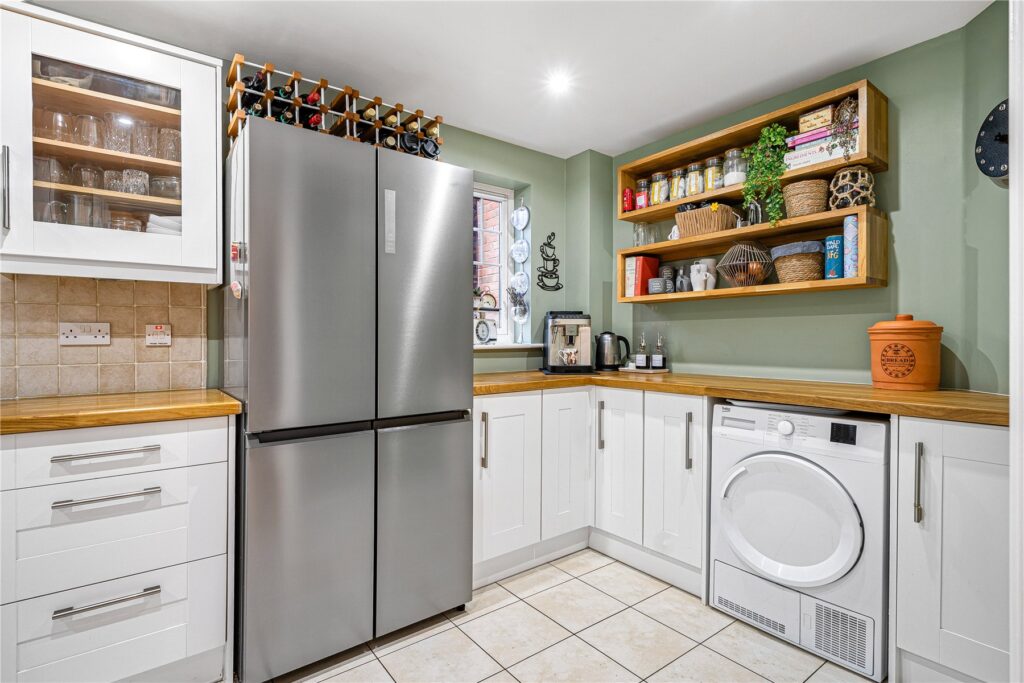
Moving through the ground floor, the separate kitchen measures 15’5 x 7’7 and offers a practical arrangement for everyday cooking and mealtimes.
Completing the ground floor are the entrance hall, staircase, useful storage cupboards and a separate cloakroom, keeping ev ...
Lark Rise, Liphook
Offering approximately 887 sq ft of accommodation across two floors, this three-bedroom semi-detached home in a popular cul-de-sac combines a generous ground-floor layout, three well-proportioned bedrooms and the added convenience of an open garage and off-street parking.
Step inside and the welcoming entrance leads through to a particularly spacious living/dining room, measuring an impressive 20’0 x 14’6. This versatile room offers plenty of scope for distinct seating and dining areas, making it an ideal setting for relaxing evenings, entertaining friends or enjoying family time. The layout also provides external access directly out to the garden.
Moving through the ground floor, the separate kitchen measures 15’5 x 7’7 and offers a practical arrangement for everyday cooking and mealtimes.
Completing the ground floor are the entrance hall, staircase, useful storage cupboards and a separate cloakroom, keeping everyday essentials neatly tucked away.
Heading upstairs, the first-floor landing provides access to three bedrooms and the family bathroom. Bedroom one measures 11’3 x 8’11 and benefits from its own ensuite shower room, offering additional convenience. Bedroom two measures 8’8 x 7’10, while bedroom three measures 9’5 x 6’5, making them versatile spaces for children, guests, a home office or hobbies. The family bathroom completes the accommodation, alongside further built-in storage cupboards that help make the most of the available space.
Outside, the property benefits from a dedicated open garage measuring approximately 18’4 x 9’6, providing sheltered parking. The garage is on a seperate leasehold title, with 979 years remaining.
Lark Rise is situated in the popular Hampshire village of Liphook, where village convenience meets easy access to the surrounding countryside. The village centre offers everyday amenities including shops, supermarkets, cafes, pubs, a post office and pharmacy, while local schools make the area an appealing option for a range of buyers. For commuters, Liphook railway station provides services along the Portsmouth Direct line towards London Waterloo and Portsmouth. Radford Park and the wider countryside offer opportunities to enjoy walks and time outdoors, while the A3 provides convenient road connections to neighbouring towns and beyond. A well-connected village setting with plenty to enjoy, making this a home with genuine potential to suit a variety of lifestyles.