1 / 25
Offers In Excess Of
£350,000
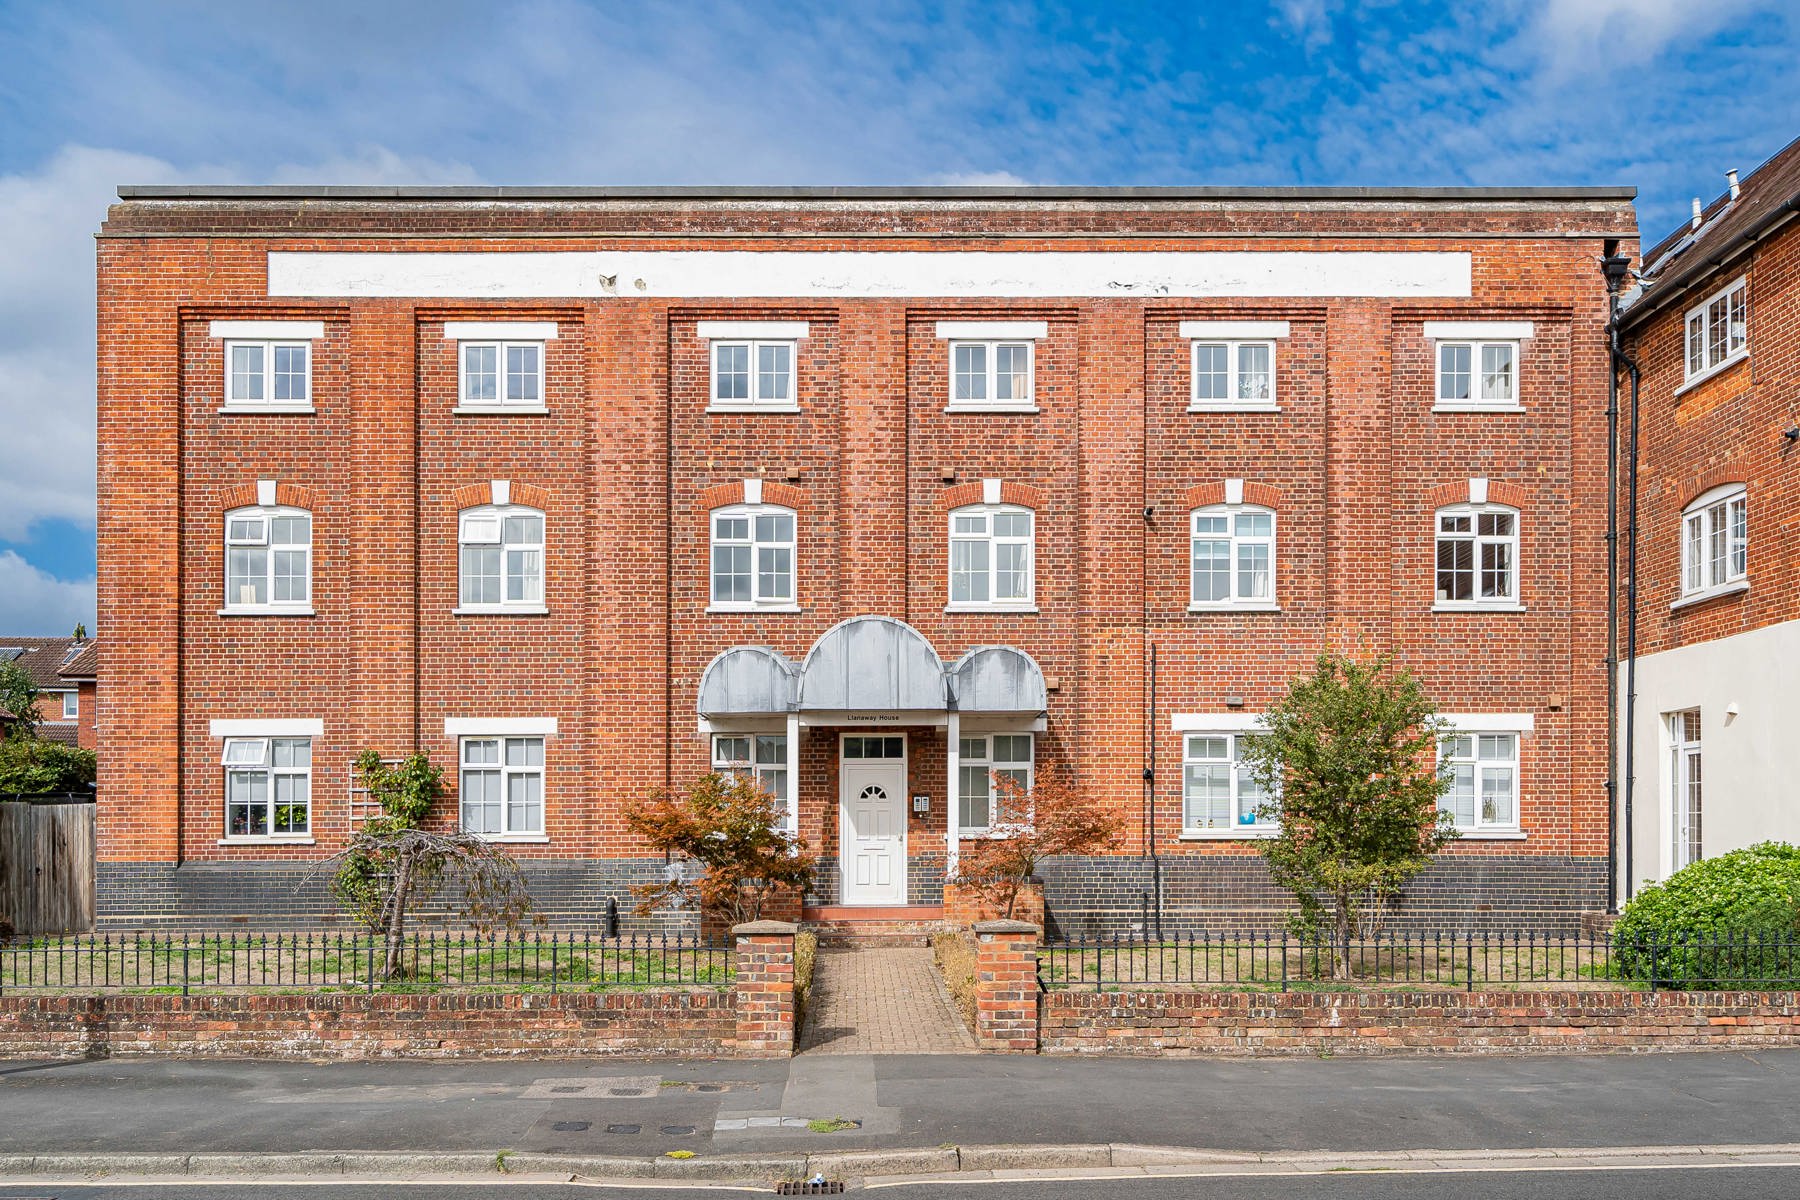
Llanaway House, Meadrow, Godalming, Surrey, GU7
Share of Freehold
- 2 BEDS
- 2 BATH
- 2 RECEPTIONS
Key Features
- Spacious second-floor apartment
- Approximately 946 sq ft
- Two generous double bedrooms
- Impressive dual-aspect living/dining room
- Stylish kitchen/breakfast room
- Principal bedroom with en-suite
- Contemporary family bathroom
- Excellent built-in storage
- Residents' off-street parking
- Convenient for Farncombe station & Godalming
Full property description
Occupying the second floor of Llanaway House, this superbly presented two-bedroom apartment offers an impressive 946 sq ft of accommodation, with particularly generous room proportions and a stylish contemporary finish throughout. The layout is exceptionally well balanced, combining two double bedrooms and two bath/shower rooms with excellent living and entertaining space.
The front door opens into a spacious central entrance hall, where a rooflight introduces additional natural light. Plush grey carpeting complements the grey-painted panelled doors, matching architraves and skirting, creating a smart, cohesive finish, while several useful built-in cupboards provide valuable storage.
The kitchen/breakfast room is a particularly impressive space, measuring approximately 18’6 in length and fitted with a comprehensive range of sleek white cabinetry complemented by solid wood worktops and white metro-style tiled splashbacks. Integrated cooking appliances, an inductio ...
Occupying the second floor of Llanaway House, this superbly presented two-bedroom apartment offers an impressive 946 sq ft of accommodation, with particularly generous room proportions and a stylish contemporary finish throughout. The layout is exceptionally well balanced, combining two double bedrooms and two bath/shower rooms with excellent living and entertaining space.
The front door opens into a spacious central entrance hall, where a rooflight introduces additional natural light. Plush grey carpeting complements the grey-painted panelled doors, matching architraves and skirting, creating a smart, cohesive finish, while several useful built-in cupboards provide valuable storage.
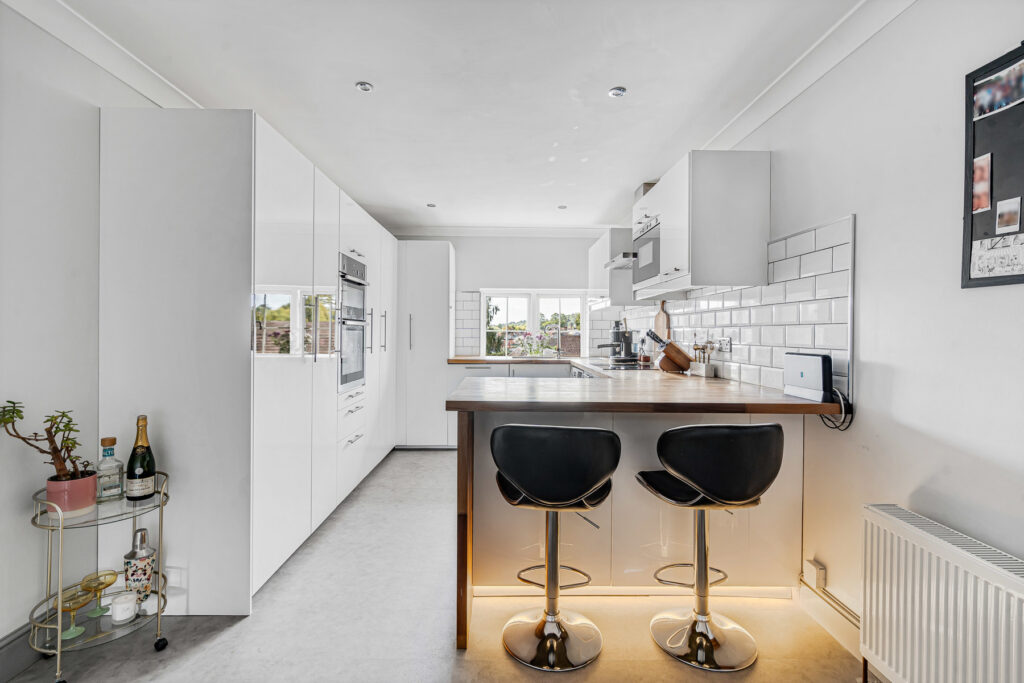
The kitchen/breakfast room is a particularly impressive space, measuring approximately 18’6 in length and fitted with a comprehensive range of sleek white cabinetry complemented by solid wood worktops and white metro-style tiled splashbacks. Integrated cooking appliances, an induction-style hob and stainless-steel extractor are joined by space for further appliances, while windows provide plenty of natural light. A substantial breakfast bar creates an excellent informal dining area and gives the room a sociable feel, enhanced by subtle under-counter lighting that adds warmth and ambience to the space.
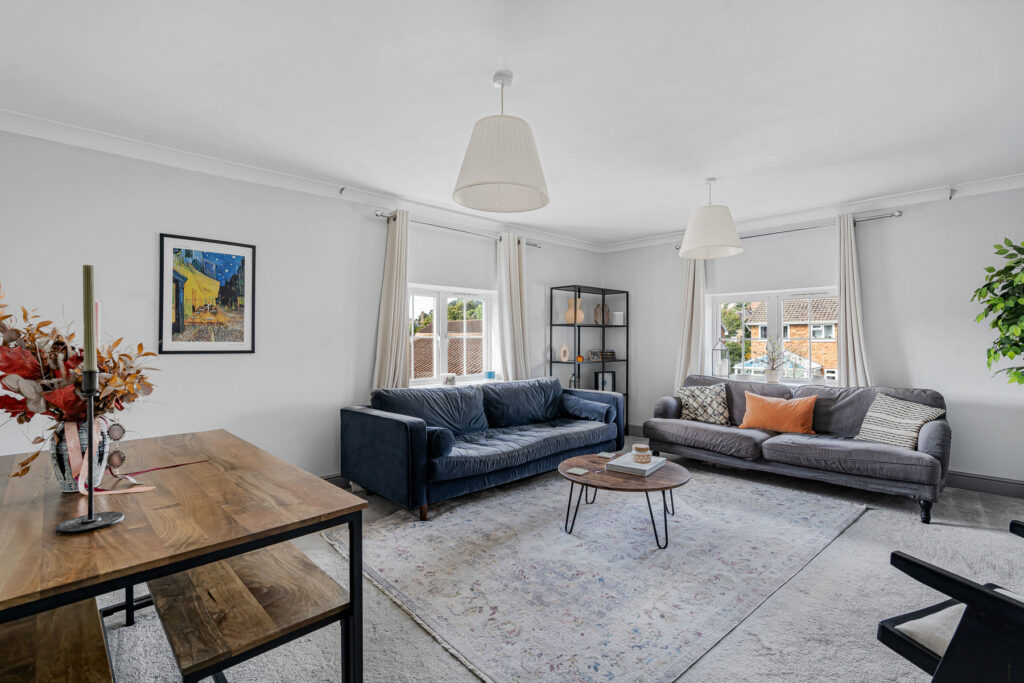
Adjoining the kitchen is the superb dual-aspect living/dining room, measuring approximately 18’5 x 17’8. Its generous proportions comfortably accommodate sofas alongside a full-size dining table, making this an excellent room for both everyday living and entertaining. Two windows across separate elevations bring in plenty of natural light and enhance the sense of space, while the neutral decor and carpeting give the room a calm, contemporary feel.
Returning through the entrance hall, the principal bedroom is an excellent double room measuring approximately 14’1 x 12’3, with plenty of space for freestanding wardrobes and additional bedroom furniture. It benefits from its own en-suite shower room, finished with large-format tiling, a glazed shower enclosure and contemporary sanitaryware.
Bedroom two is another well-proportioned room, currently arranged as a child’s bedroom, though equally well suited as a generous guest room or home office. Built-in storage provides further practicality.
The main bathroom has been finished in a striking contemporary style, with marble-effect large-format wall and floor tiling, both a panelled bath and separate shower, a wall-mounted vanity unit and large circular mirror. A rooflight overhead enhances the bright feel of the room and adds another attractive feature.
Outside, Llanaway House benefits from off-street residents’ parking and established communal grounds, with lawned areas, mature trees and planting together with a paved seating area enclosed in part by attractive old brick walls.
The location is especially convenient for both Godalming and Farncombe. Farncombe mainline station is under half a mile away, providing fast and regular services to London Waterloo. Farncombe offers a good selection of everyday amenities, while Godalming High Street provides a broader range of shops, cafes and restaurants. The property is also well placed for riverside walks and the open green spaces of the Lammas Lands.