1 / 21
Guide Price
£650,000
Macdowall Road, Guildford, Surrey, GU2
Freehold
- 3 BEDS
- 2 BATH
- 1 RECEPTIONS
Key Features
- Semi-detached
- Off-street parking
- Garage
- Air conditioning serving the living areas, study plus bedrooms one and two
- Landscaped garden
- Underfloor heating throughout the ground floor
- Striking double height ceiling
- Excellent transport links
- Balcony
- Situated within the popular Queen Elizabeth Park development
Full property description
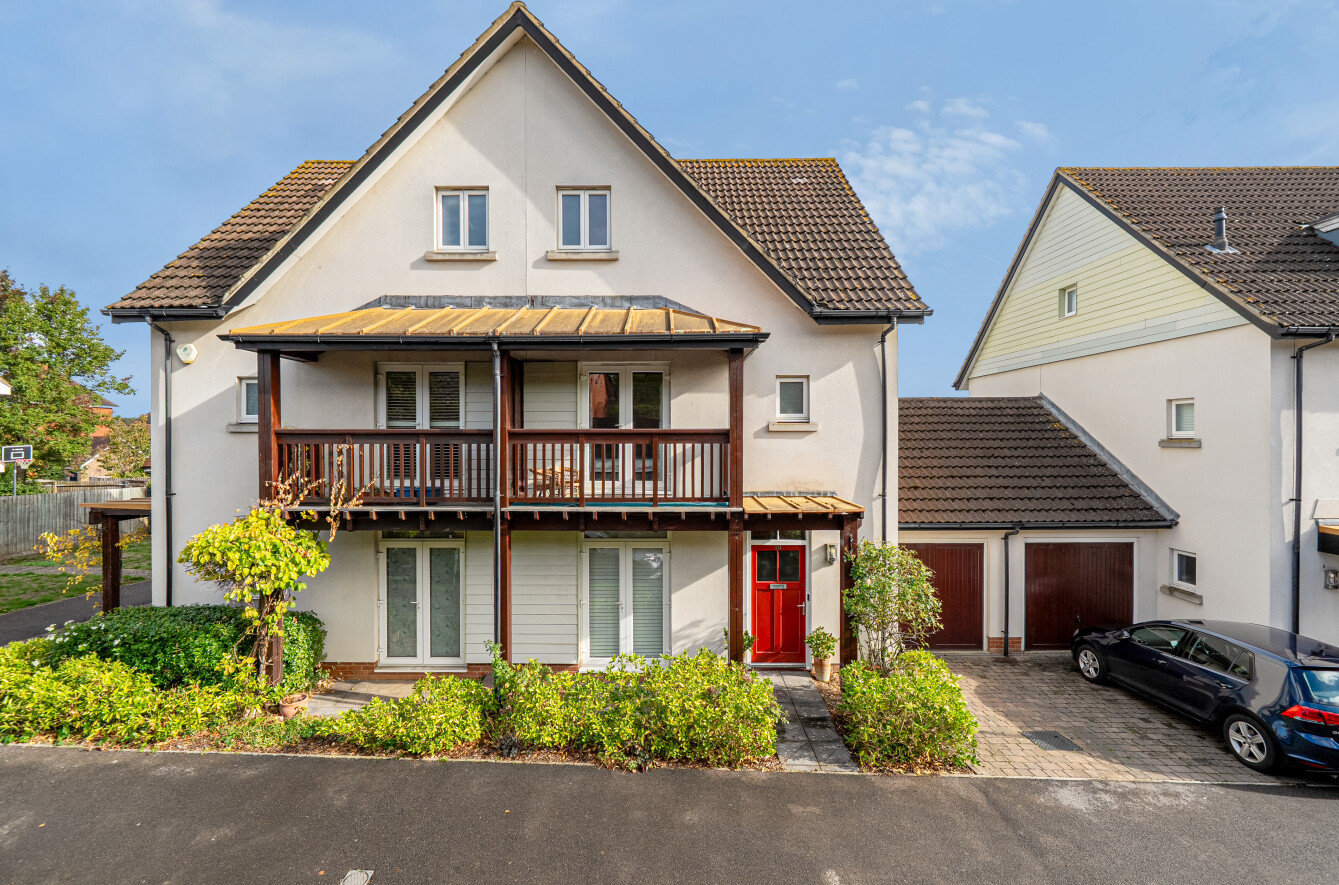
This distinctive three bedroom semi-detached home is situated within the popular Queen Elizabeth Park development, approximately 50 metres from its green open spaces, and benefits from a driveway, garage and an attractive enclosed rear garden. Arranged over three floors, the accommodation features an impressive open-plan ground floor, a mezzanine study and a covered balcony opening from the second bedroom.
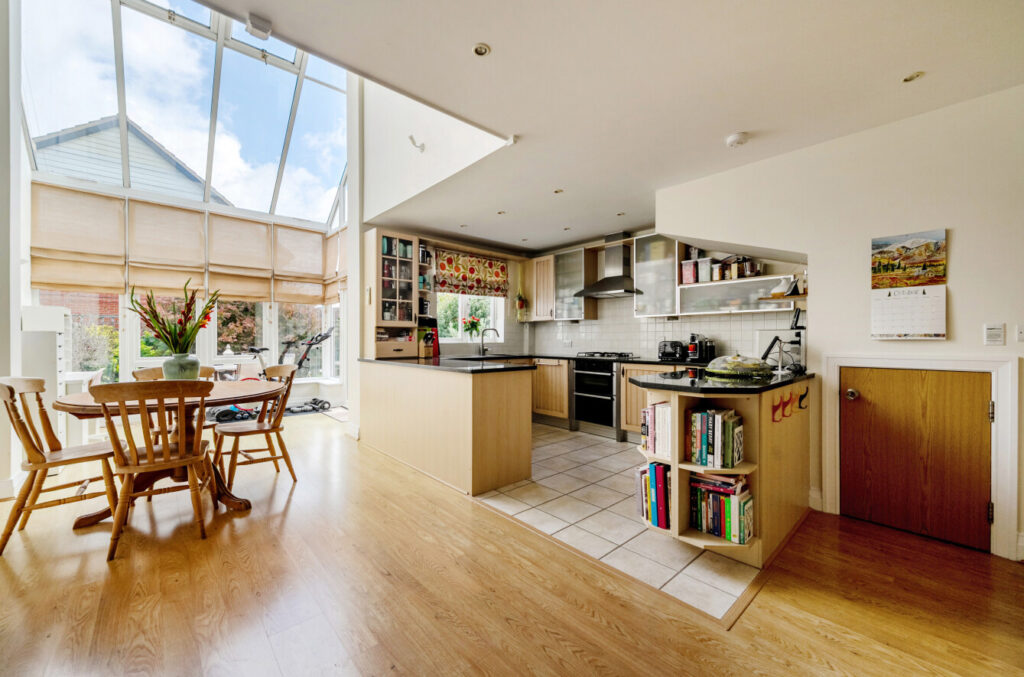
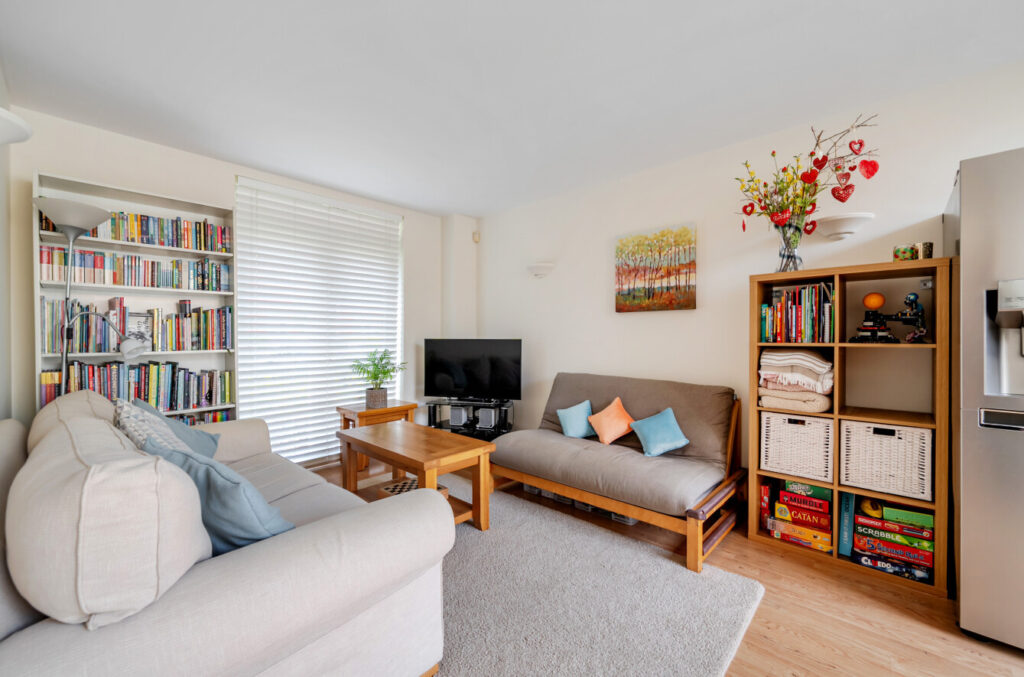
The entrance hall provides access to a cloakroom and leads into the open-plan kitchen/sitting/dining room. The sitting area occupies the front of the house, with French doors opening onto the frontage, while the dining area enjoys a striking double-height ceiling, creating a wonderful sense of light and space. Wood-effect flooring connects the living areas, with room for both everyday family life and entertaining. Underfloor heating extends throughout the ground floor. An air-conditioning unit serves this open-plan space and the mezzanine study above.
The kitchen is ...
This distinctive three bedroom semi-detached home is situated within the popular Queen Elizabeth Park development, approximately 50 metres from its green open spaces, and benefits from a driveway, garage and an attractive enclosed rear garden. Arranged over three floors, the accommodation features an impressive open-plan ground floor, a mezzanine study and a covered balcony opening from the second bedroom.
The entrance hall provides access to a cloakroom and leads into the open-plan kitchen/sitting/dining room. The sitting area occupies the front of the house, with French doors opening onto the frontage, while the dining area enjoys a striking double-height ceiling, creating a wonderful sense of light and space. Wood-effect flooring connects the living areas, with room for both everyday family life and entertaining. Underfloor heating extends throughout the ground floor. An air-conditioning unit serves this open-plan space and the mezzanine study above.
The kitchen is fitted with matching wood-fronted cabinets, with translucent fronts to selected wall units, complemented by contrasting worktops. A built-in oven, gas hob and extractor hood are incorporated into the design, while a peninsula provides additional preparation space and separates the kitchen from the dining area. To the rear, the conservatory overlooks the garden, with French doors opening onto the decking.
On the first floor, the mezzanine study overlooks the dining area below and provides an appealing space for home working or reading. The second bedroom benefits from fitted wardrobes, its own air-conditioning unit and French doors opening onto the covered front balcony. A third bedroom and a family bathroom complete this floor.
The principal bedroom occupies the second floor and features fitted wardrobes, a separate air-conditioning unit and a walk-in eaves store. Its en suite bathroom is fitted with both a bath and a separate shower enclosure, together with a washbasin and WC. A boiler/airing cupboard provides further storage off the landing, while a boarded loft above the principal bedroom has a light and is accessed via a telescopic ladder.
The house was redecorated in August 2025, with new flooring installed in the mezzanine study and family bathroom at the same time. The boiler was replaced in April 2024.
Outside, the rear garden features a decked terrace, replaced in January 2026, adjoining the conservatory and providing space for outdoor dining. The remainder is predominantly laid to lawn, bordered by established planting, shrubs and trees. A rear door gives access to the garage, while the driveway provides off-street parking to the front.
Macdowall Road forms part of the established Queen Elizabeth Park development, with the park’s green open spaces offering a particularly appealing setting for walks and outdoor recreation. Local shops, schools and bus services are conveniently accessible, while Guildford town centre provides an extensive choice of shops, restaurants, cafes and entertainment venues. Guildford’s mainline station offers services to London Waterloo, and the A3 provides connections to the M25 and wider motorway network.
Estate service charge: Anticipated annual total £683.78 (£341.89 paid twice yearly)