1 / 20
Guide Price
£300,000
Meadrow, Godalming, Surrey, GU7
Share of Freehold
- 1 BEDS
- 1 BATH
- 1 RECEPTIONS
Key Features
- Stylish one-bedroom ground floor home
- Characterful period building
- 24'3 max open-plan living space
- Contemporary kitchen with peninsula
- Double bedroom with fitted wardrobes
- Bathroom with bath and separate shower
- Generous south-west facing garden with paved terrace
- 23'8 summer house/home office
- Additional 12'7 storage shed
- Wonderful views across the Lammas Lands
Full property description
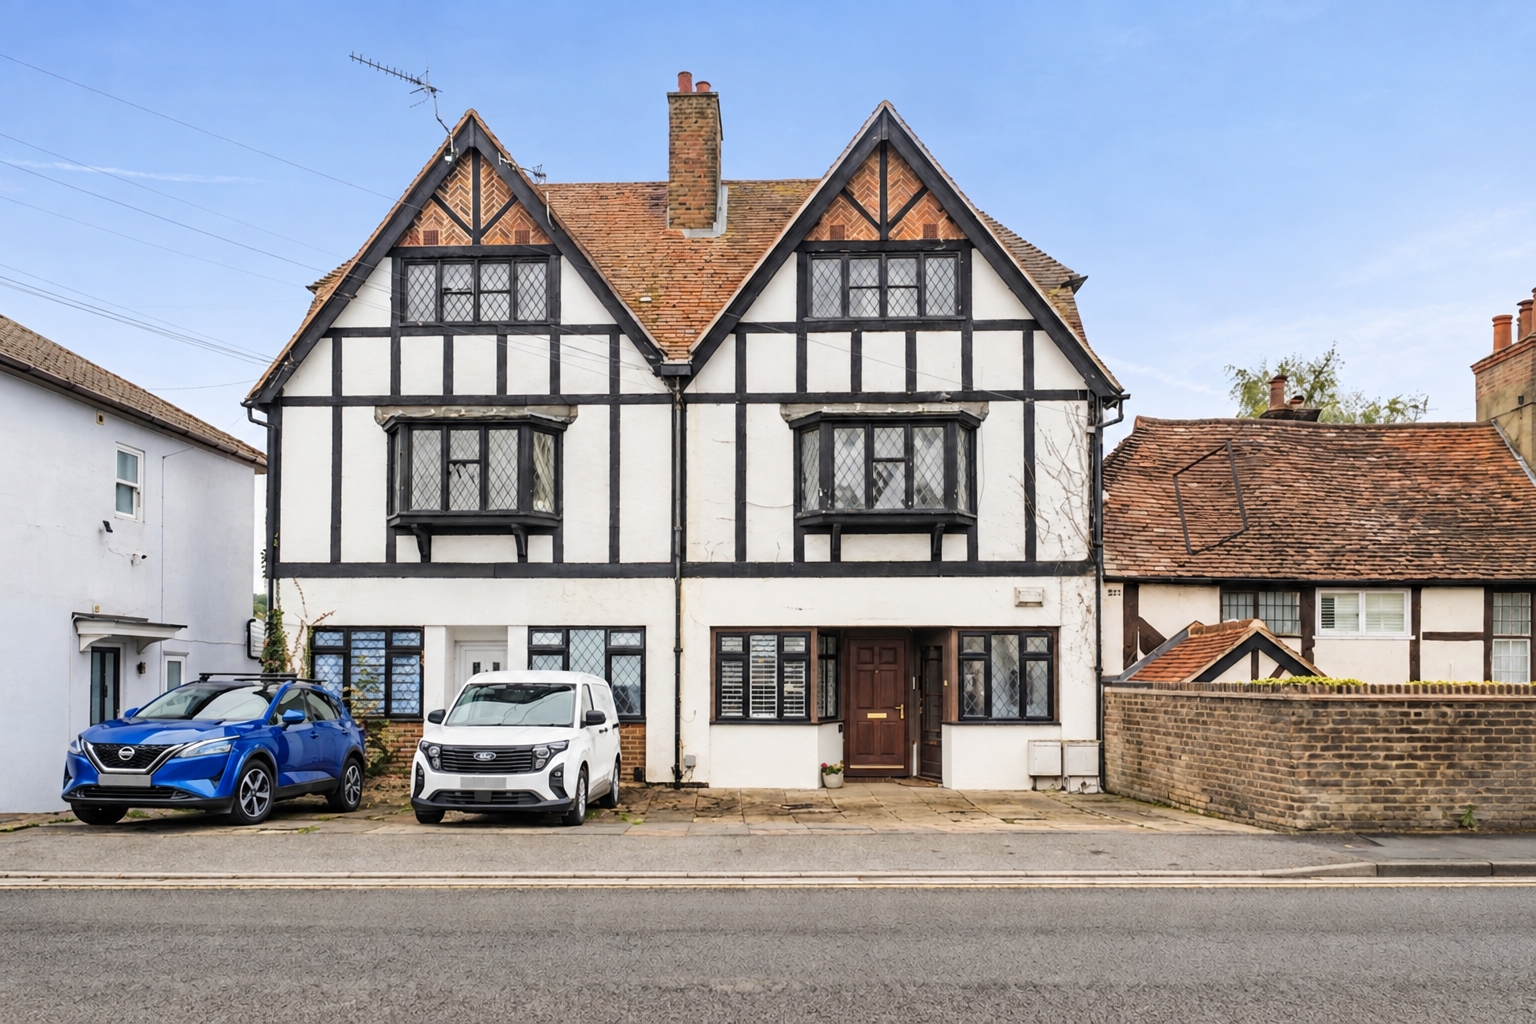
Set within an attractive and distinctive period building, 32 Meadrow is a beautifully presented one-bedroom ground floor home offering a particularly appealing combination of character, contemporary styling and an exceptional outside setting. The property enjoys its own front door and, as the floorplan shows, provides approximately 472 sq ft of well-planned internal accommodation, complemented by two substantial outbuildings extending to approximately 342 sq ft in total.
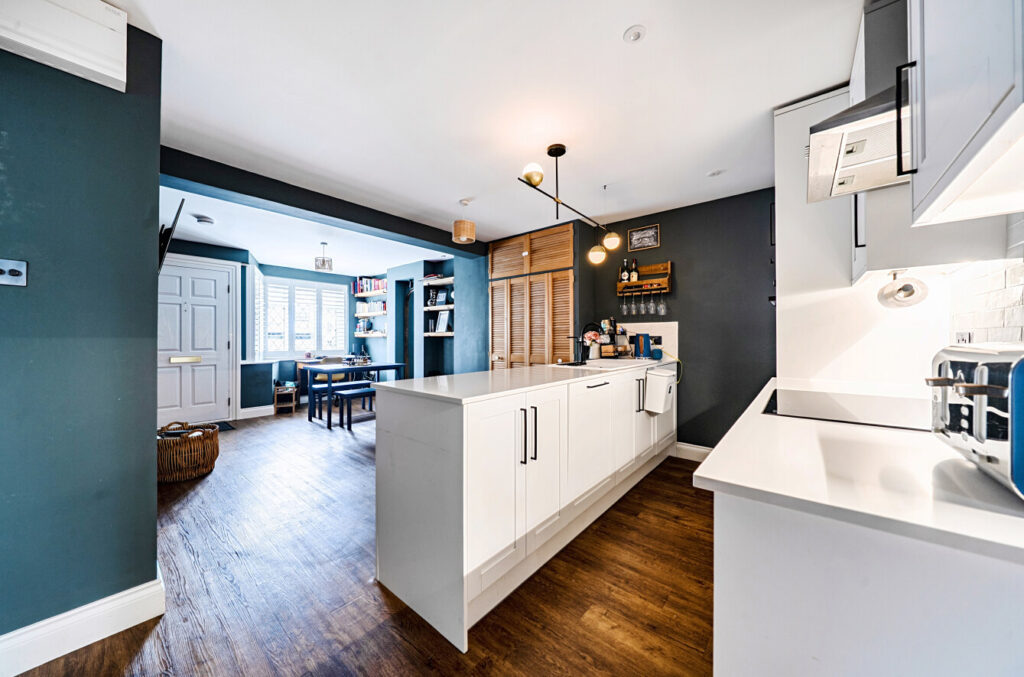
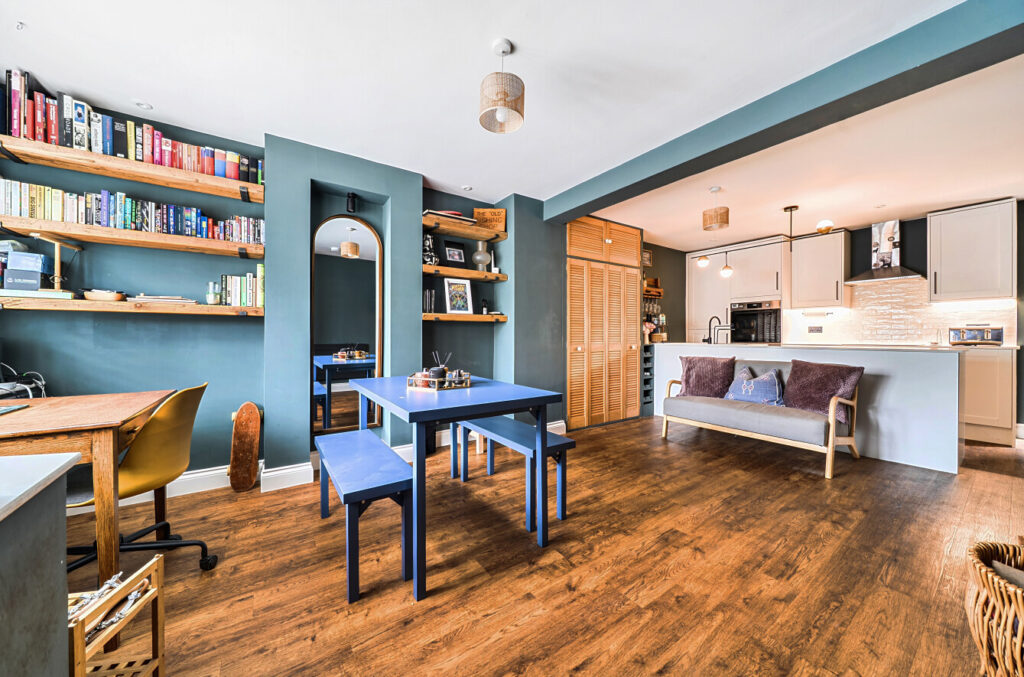
The front door opens directly into an impressive open-plan kitchen/sitting room, extending to approximately 24’3 at its maximum and forming the sociable heart of the home. Rich wood-effect flooring runs throughout much of the accommodation and works particularly well with the deep blue-green colour palette, while the building’s leaded windows provide an attractive reminder of its period character. The sitting and dining areas are generously proportioned, with plenty of room for both relaxed seatin ...
Set within an attractive and distinctive period building, 32 Meadrow is a beautifully presented one-bedroom ground floor home offering a particularly appealing combination of character, contemporary styling and an exceptional outside setting. The property enjoys its own front door and, as the floorplan shows, provides approximately 472 sq ft of well-planned internal accommodation, complemented by two substantial outbuildings extending to approximately 342 sq ft in total.
The front door opens directly into an impressive open-plan kitchen/sitting room, extending to approximately 24’3 at its maximum and forming the sociable heart of the home. Rich wood-effect flooring runs throughout much of the accommodation and works particularly well with the deep blue-green colour palette, while the building’s leaded windows provide an attractive reminder of its period character. The sitting and dining areas are generously proportioned, with plenty of room for both relaxed seating and a dining table, while fitted shelving creates useful display and storage space.
The kitchen is seamlessly incorporated into the room and has been finished in a smart contemporary style with pale Shaker-style cabinetry, contrasting work surfaces and metro-tiled splashbacks. A substantial central peninsula provides excellent preparation space, additional storage and a natural divide between the kitchen and living areas, while integrated cooking appliances, a modern extractor and feature pendant lighting complete the scheme.
An inner area leads through to the bedroom and bathroom. The bedroom is a comfortable double with fitted floor-to-ceiling wardrobes providing excellent storage, complemented by the continuation of the wood-effect flooring and a neutral decorative scheme.
The bathroom is particularly well appointed and versatile, with white metro tiling and contrasting dark fittings creating a crisp contemporary finish. There is a panel-enclosed bath, separate glazed shower enclosure, WC and a wash basin set upon a dark vanity unit, together with useful fitted storage.
Outside is where the property becomes particularly special. The south-west facing rear garden is of an excellent length, beginning with a broad paved terrace that provides ample room for outdoor seating and entertaining. Beyond, areas of lawn are interspersed with mature trees, shrubs and established planting, while a pathway leads through the garden towards the outbuildings.
There are two substantial detached outbuildings, adding an exceptional degree of versatility. The larger summer house measures approximately 23’8 x 9’9 and could make a superb home office, studio, gym, hobby room or workshop, subject to an incoming purchaser’s requirements. A further shed measures approximately 12’7 x 8’11, providing excellent additional storage.
At the far end, steps lead down towards the watercourse, with the garden enjoying an attractive open outlook across the adjoining Lammas Lands, creating a wonderfully green and semi-rural feel. These historic floodplain meadows, associated with the River Wey, are valued for their landscape, wildlife and recreational appeal, while the nearby River Wey and Godalming Navigations provide picturesque towpath walks through the surrounding countryside. The property also benefits from off-street parking for one car. A further front door to the right provides access to a shared hallway with the upstairs apartment, housing the water, gas and electricity meters and also providing useful additional storage space, currently used for bicycle storage.
Despite this peaceful setting, the property is ideally placed for both Farncombe and Godalming, offering easy access to a wide range of shops, cafes, restaurants and everyday amenities, with Farncombe mainline station just 0.4 miles away. The property is also well positioned for local schooling, with Godalming Junior School, Farncombe Infant School and Broadwater School all within a mile.
Meadrow is conveniently positioned for the amenities of both Godalming and Farncombe, with their shops, cafes and everyday facilities, together with mainline rail connections. Godalming itself offers an attractive historic High Street and a broad range of independent shops, restaurants and leisure amenities, while the surrounding area provides excellent opportunities for walking and enjoying the Surrey countryside.