1 / 20
Guide Price
£450,000
Milford Road, Elstead, Godalming, Surrey, GU8
Freehold
- 3 BEDS
- 1 BATH
- 1 RECEPTIONS
Key Features
- Spacious three-bedroom semi-detached steel-framed home
- Approximately 1,044 sq ft of accommodation
- Impressive 19ft dining room with fireplace
- Generous separate sitting room
- Kitchen overlooking the rear garden
- Two excellent double bedrooms
- Useful enclosed side passage
- Superb, generously sized rear garden
- Ample driveway parking
- Excellent opportunity to refresh and update
- Generous accommodation both inside and out
Full property description
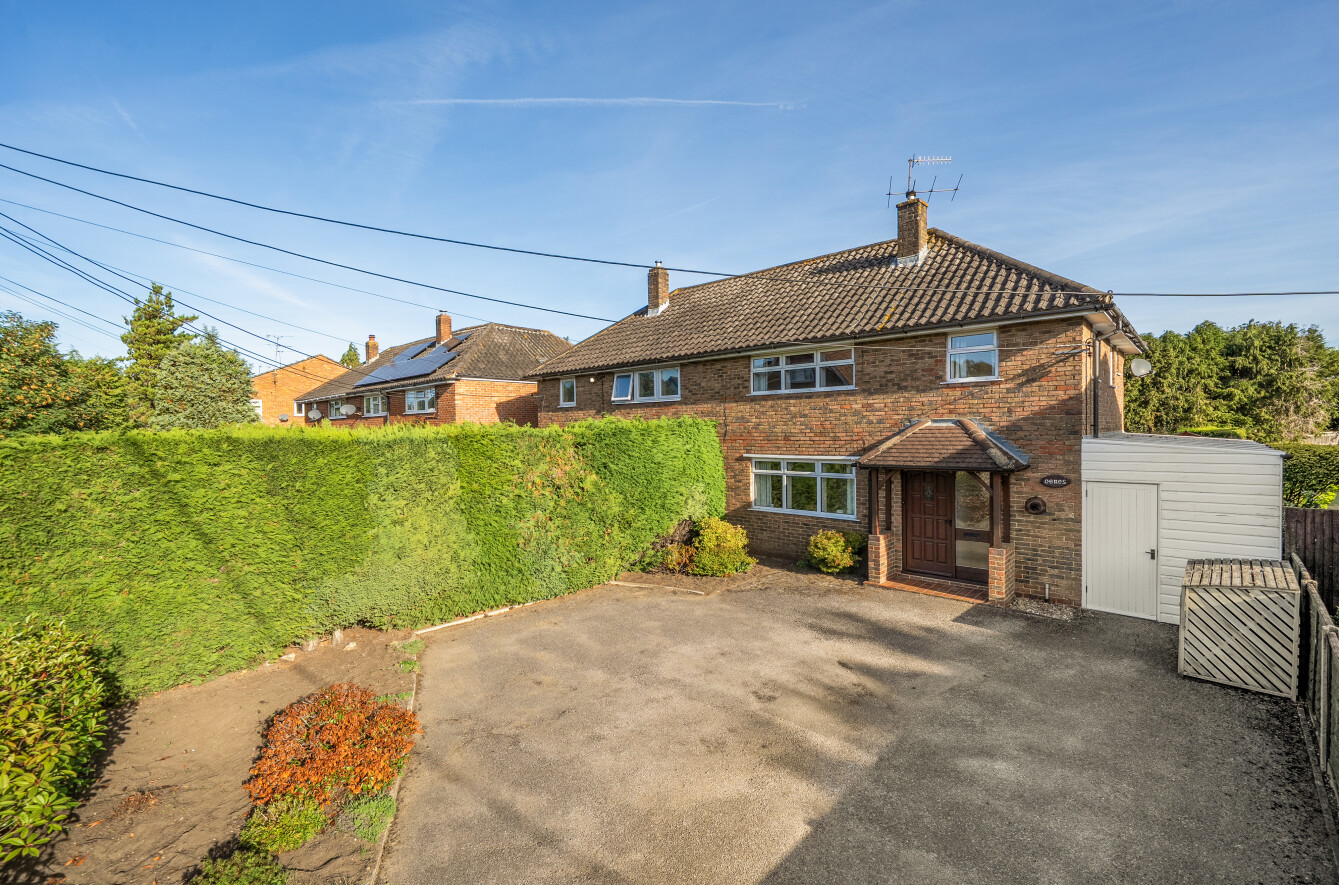
A spacious three-bedroom semi-detached steel-framed (see note below) home offering a particularly generous amount of space both inside and out. Clearly well cared for over the years, the property now presents an excellent opportunity for a new owner to refresh and update the interiors to their own taste, while benefiting from generous reception space, three well-proportioned bedrooms and a substantial rear garden.
The front door opens into an entrance hall with the staircase rising to the first floor. From here, the accommodation flows naturally into the principal ground-floor rooms.
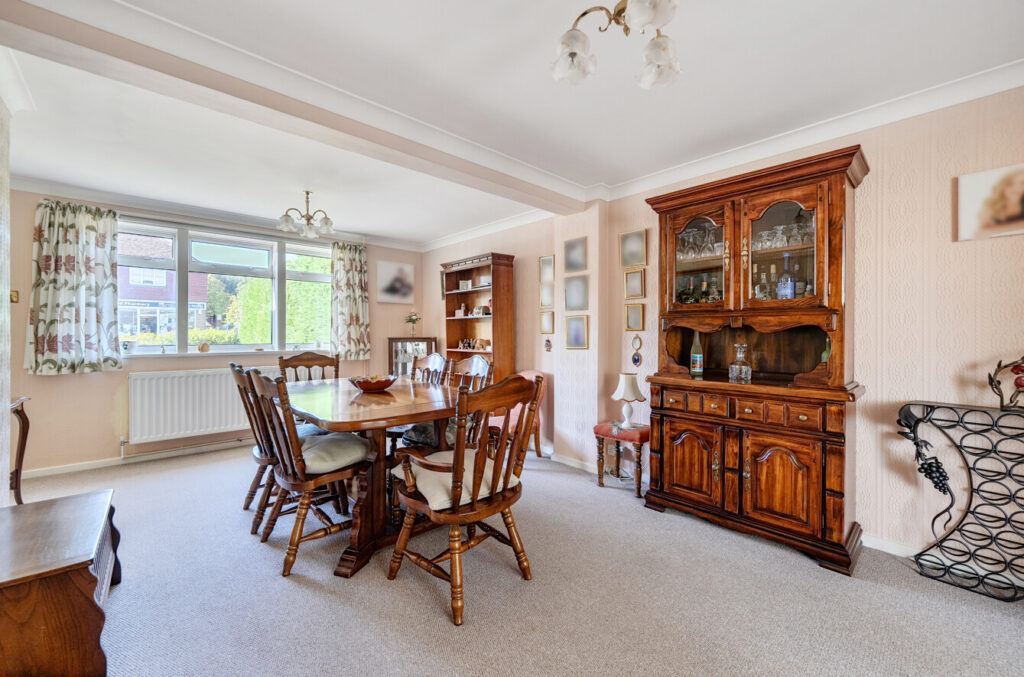
The dining room is an impressive reception space, measuring approximately 19’3 at its maximum point. A broad window to the front brings plenty of light into the room, while the generous proportions comfortably accommodate a substantial dining table and additional furniture. Glazed double doors open directly into the adjoining sitting room, creating an excellent sense of connection be ...
A spacious three-bedroom semi-detached steel-framed (see note below) home offering a particularly generous amount of space both inside and out. Clearly well cared for over the years, the property now presents an excellent opportunity for a new owner to refresh and update the interiors to their own taste, while benefiting from generous reception space, three well-proportioned bedrooms and a substantial rear garden.
The front door opens into an entrance hall with the staircase rising to the first floor. From here, the accommodation flows naturally into the principal ground-floor rooms.
The dining room is an impressive reception space, measuring approximately 19’3 at its maximum point. A broad window to the front brings plenty of light into the room, while the generous proportions comfortably accommodate a substantial dining table and additional furniture. Glazed double doors open directly into the adjoining sitting room, creating an excellent sense of connection between the two reception spaces.
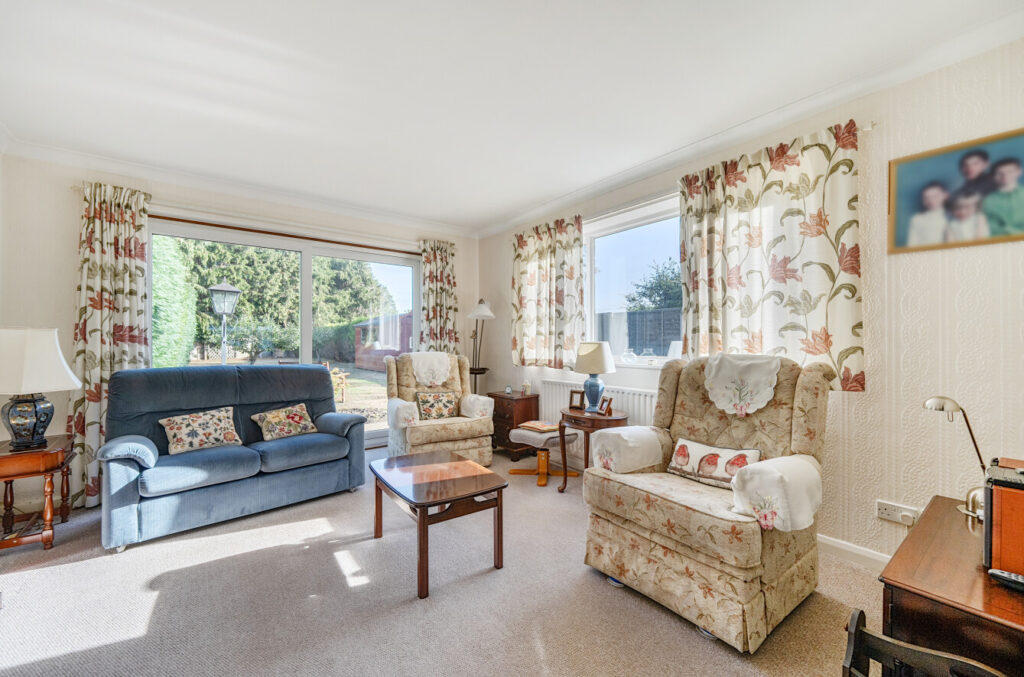
The sitting room itself measures approximately 14′ x 12′ and provides a comfortable and inviting space for everyday relaxation. Windows to two elevations bring plenty of light into the room, while a fireplace creates a natural focal point. Its connection with the dining room gives the ground floor a particularly versatile arrangement for both everyday living and entertaining.
The separate kitchen is fitted with an extensive range of wall and base cabinetry, contrasting work surfaces and tiled flooring. A large window above the sink overlooks the rear garden, while the layout provides space for a range of freestanding appliances. Measuring approximately 10’10 x 9’1 at its maximum point, it is a practical space with clear potential for a future owner to update or reconfigure to suit their requirements.
A particularly useful addition is the enclosed side passage running alongside the house. At approximately 20’11 in length, this provides excellent ancillary space, with doors at both the front and rear creating a practical connection between the driveway and garden.
Upstairs, the first-floor landing leads to three bedrooms and the family bathroom. Bedrooms one and two are both generous doubles, measuring approximately 14’7 x 9’9 and 13’8 x 9’3 respectively, while the third bedroom provides a useful single bedroom, nursery or home office. The bathroom is fitted with a panelled bath and wash basin, with a separate WC positioned alongside.
Outside is undoubtedly one of the property’s key attractions. To the front, a substantial driveway provides excellent off-street parking for several vehicles, bordered by established hedging and planting. To the rear is a particularly generous garden extending a considerable distance from the house. A paved terrace immediately adjoining the property provides space for outdoor seating, beyond which the garden is predominantly laid to lawn with mature hedging, established trees and planting. A timber garden shed provides useful storage, while the overall size of the plot offers considerable scope for further landscaping.
The property occupies a convenient position in the popular Surrey village of Elstead, surrounded by attractive countryside and well placed for everyday village amenities. Elstead offers local shops and services, schooling and recreational facilities, together with a strong village community. The surrounding countryside provides excellent opportunities for walking and cycling, while nearby Milford and Godalming offer a broader selection of shops, cafes and restaurants, together with mainline railway connections towards Guildford and London.
*STEEL CONSTRUCTION:* The property is of Steel Frame construction. (Trusteel Mk II steel) Prospective purchasers should make their surveyor and mortgage lender aware of the construction type and satisfy themselves that it meets their requirements. We have briefed a mortgage broker on the property and would be happy to put you in touch if you would like to discuss lending options.