1 / 42
Guide Price
£1,000,000
Mount Hermon Road, Woking, Surrey, GU22
Freehold
- 4 BEDS
- 3 BATH
- 3 RECEPTIONS
Key Features
- Four Double Bedrooms
- Three Bathrooms (Two En Suite's)
- Family Bathroom With Electric Underfloor Heating
- Handmade Kitchen By Mayford Joinery With Oak Draws & Larder Cupboard
- Bespoke Size Front Door Handmade By Mayford Joinery
- Sash Windows & Shutters In Living Room, Bedroom Two & Four
- Multi Fuel Log Burner
Full property description
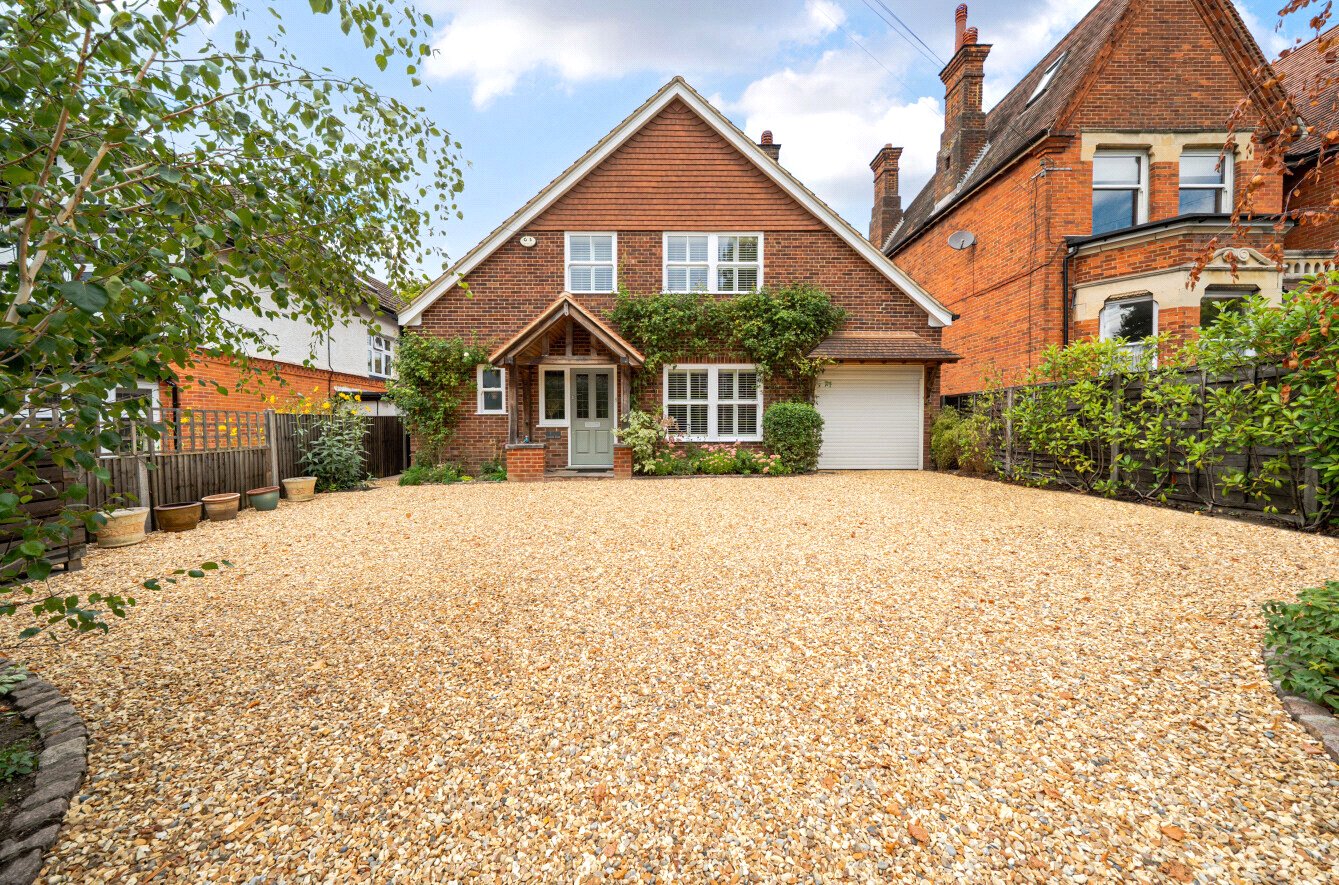
‘Gable End’ is a modest yet deceptively spacious detached family home, situated in the highly sought after Mount Hermon area and conveniently positioned within walking distance of Woking town centre and mainline station.
Being offered to the market for the first time in almost fifteen years, the property has been thoughtfully transformed throughout, creating a turnkey and immaculately presented family home.
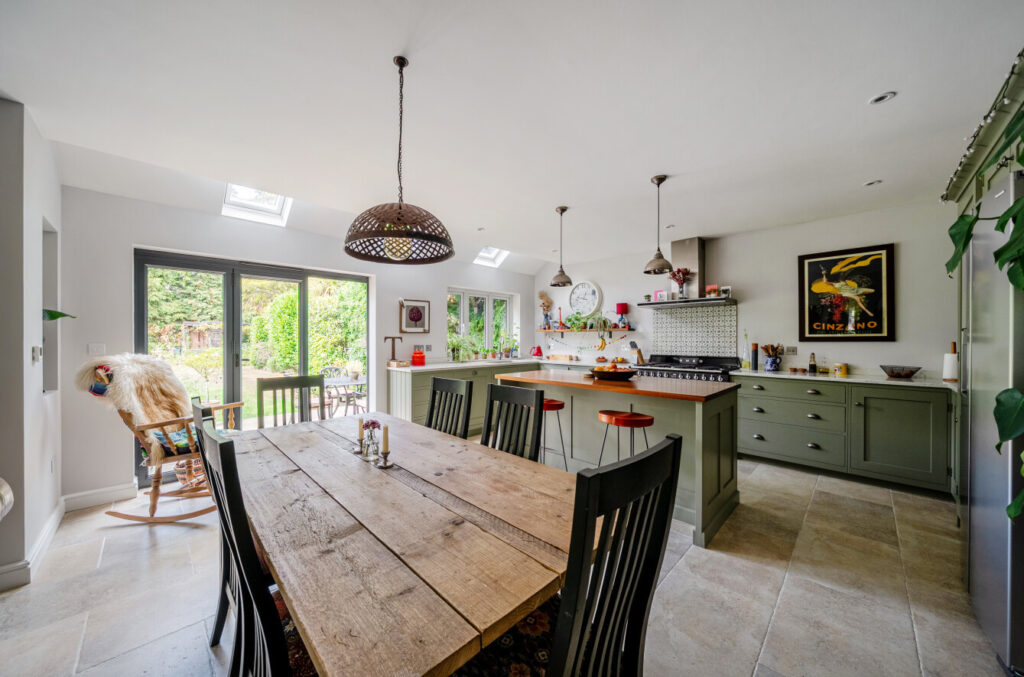
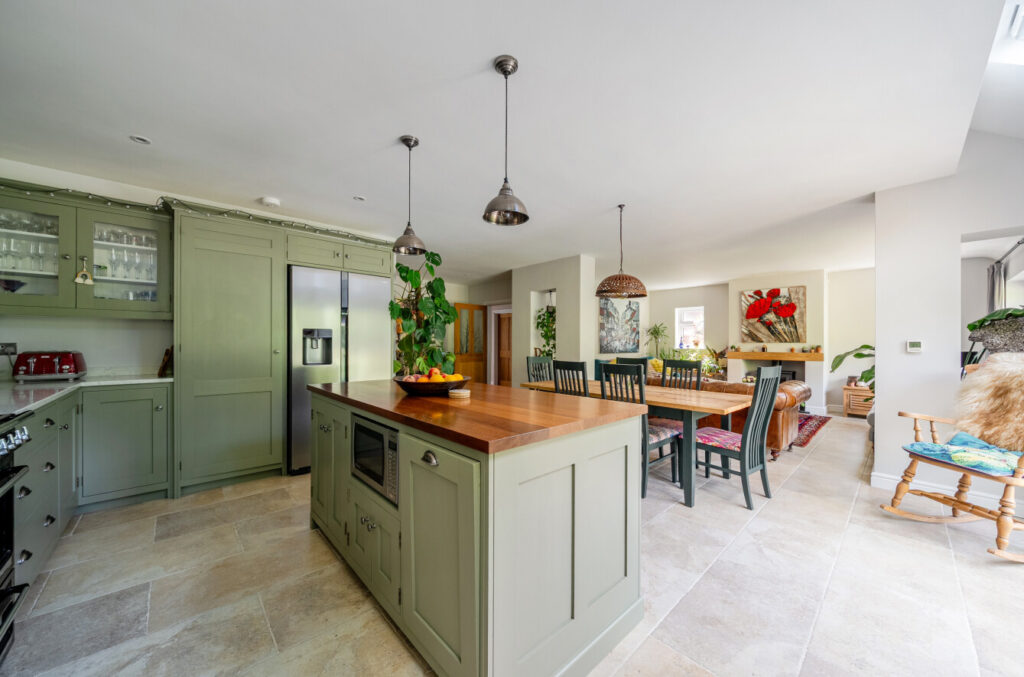
The works include a substantial double-storey rear extension, creating an impressive open plan kitchen/living/dining space, complete with dual bi-fold doors, Velux windows and underfloor heating & log burning stove provides year-round comfort.
The kitchen has been custom made by a reputable kitchen company, Mayford Joinery, featuring oak drawers, Larder cupboard and quartz worktop.
Upon entering the property, you are welcomed by a generous and inviting entrance hall, providing access to a downstairs cloakroom, living room with log burner and ...
‘Gable End’ is a modest yet deceptively spacious detached family home, situated in the highly sought after Mount Hermon area and conveniently positioned within walking distance of Woking town centre and mainline station.
Being offered to the market for the first time in almost fifteen years, the property has been thoughtfully transformed throughout, creating a turnkey and immaculately presented family home.
The works include a substantial double-storey rear extension, creating an impressive open plan kitchen/living/dining space, complete with dual bi-fold doors, Velux windows and underfloor heating & log burning stove provides year-round comfort.
The kitchen has been custom made by a reputable kitchen company, Mayford Joinery, featuring oak drawers, Larder cupboard and quartz worktop.
Upon entering the property, you are welcomed by a generous and inviting entrance hall, providing access to a downstairs cloakroom, living room with log burner and a versatile study/family room. Off the kitchen is a beautifully refitted utility room, complete with Oak worktops and integral access to the garage/gym. To the first floor are four well-proportioned bedrooms, three stylish bathrooms and an expansive landing, with further potential to convert the loft, subject to the necessary planning permissions. Externally, the property benefits from ample driveway parking with newly laid shingle.
The beautifully enclosed south-westerly facing rear garden extends to almost 100ft in length and enjoys an exceptional level of seclusion, a rare feature for such a central location. The garden is accessed directly from the kitchen area via bi-fold doors, creating a seamless connection between the internal and external living spaces. To the rear of the garden is a log store and separate studio, providing versatile additional space that could be utilised as a home office, gym, studio or hobby room.
Woking has a thriving town centre offering extensive shopping, dining and leisure facilities including The New Victoria Theatre & Cinema, and the Lightbox Gallery. For golfers there is a choice of clubs including, Woking Golf Club (one of the oldest in the U.K. founded in 1893), Westhill, Hoebridge, Worplesdon, Chobham and Foxhills (including spa and hotel). Both the Basingstoke Canal and the River Wey are close by for walking, cycling and fishing (permit required), whilst nearby Chobham Common is a National Nature Reserve.
The area is well served by both state and private schools including: Goldsworth Primary, Hoe Bridge, Halstead St. Andrew’s, Greenfield, Woking High School, St Dunstan’s, Hoe Valley and St John the Baptist School.