1 / 32
Guide Price
£1,100,000
Oakhill Road, Headley Down, Hampshire, GU35
Freehold
- 5 BEDS
- 3 BATH
- 3 RECEPTIONS
Key Features
- Outbuilding
Full property description
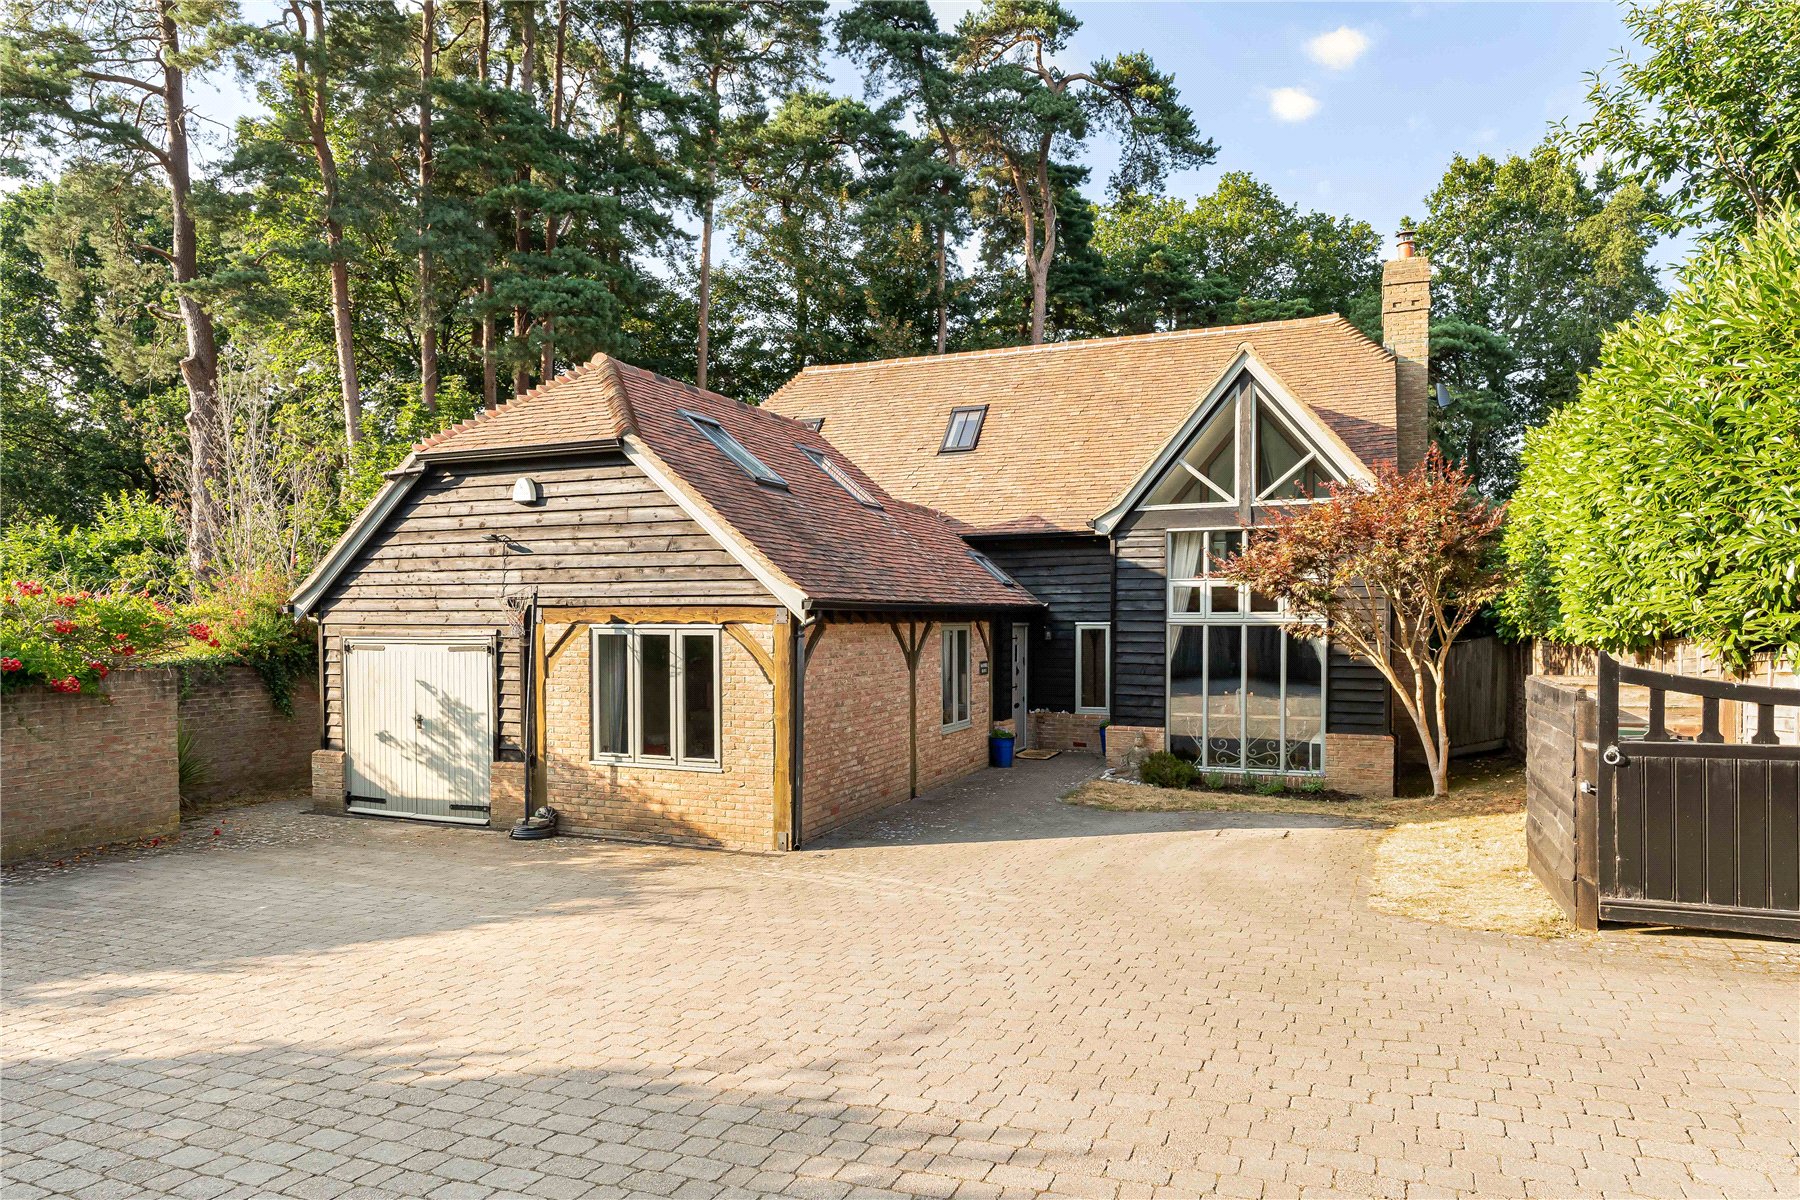
One of a kind, detached five bedroom house, in an enviable position at the end of a private road. Offering generous parking within a gated driveway and private garden to the rear.
A truly individual five-bedroom detached home, distinguished by its impressive vaulted and beamed interiors, extensive glazing and exceptional sense of light and space.
Beautifully conceived as a bespoke Potton timber-framed house, Oakhill Barn has since been thoughtfully enhanced and extended by the current owners to create substantial and remarkably flexible accommodation. Founded as a family business in 1964, Potton offers an enduring reputation for quality craftsmanship and aspirational, individually designed homes. Some 20 years after its construction, Oakhill Barn remains every bit as striking, having matured beautifully into its surroundings while serving as a vibrant and much-loved family home. Its rural setting offers an idyllic environment in which to raise a family, with acres of ...
One of a kind, detached five bedroom house, in an enviable position at the end of a private road. Offering generous parking within a gated driveway and private garden to the rear.
A truly individual five-bedroom detached home, distinguished by its impressive vaulted and beamed interiors, extensive glazing and exceptional sense of light and space.
Beautifully conceived as a bespoke Potton timber-framed house, Oakhill Barn has since been thoughtfully enhanced and extended by the current owners to create substantial and remarkably flexible accommodation. Founded as a family business in 1964, Potton offers an enduring reputation for quality craftsmanship and aspirational, individually designed homes. Some 20 years after its construction, Oakhill Barn remains every bit as striking, having matured beautifully into its surroundings while serving as a vibrant and much-loved family home. Its rural setting offers an idyllic environment in which to raise a family, with acres of woodland and National Trust heathland almost on the doorstep, complemented by excellent local schooling and strong commuter connections.
A gated entrance at the end of the quiet, tucked-away road opens onto a broad driveway, providing parking for several vehicles. The house offers an impressive 2,839 sq ft of accommodation, in addition to a garage store and garden cabin. Arranged with five bedrooms (two featuring bonus mezzanine levels) three bathrooms and three reception rooms, the layout provides outstanding versatility, including an area that could be used as a self-contained, two-storey annexe at the front of the house if desired.
The front door opens into a spacious entrance hall with ample room for coats and boots. Double doors lead into a substantial reception hall, where a central staircase rises to the first floor, a cloakroom is discreetly positioned to one side and handsome Karndean flooring continues through the ground floor.
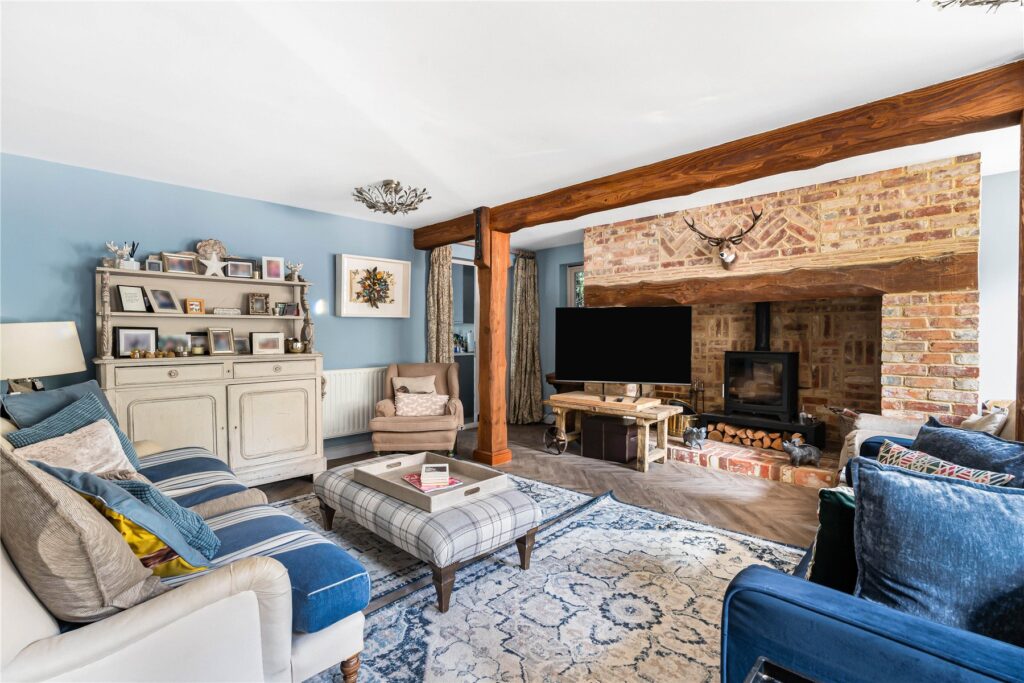
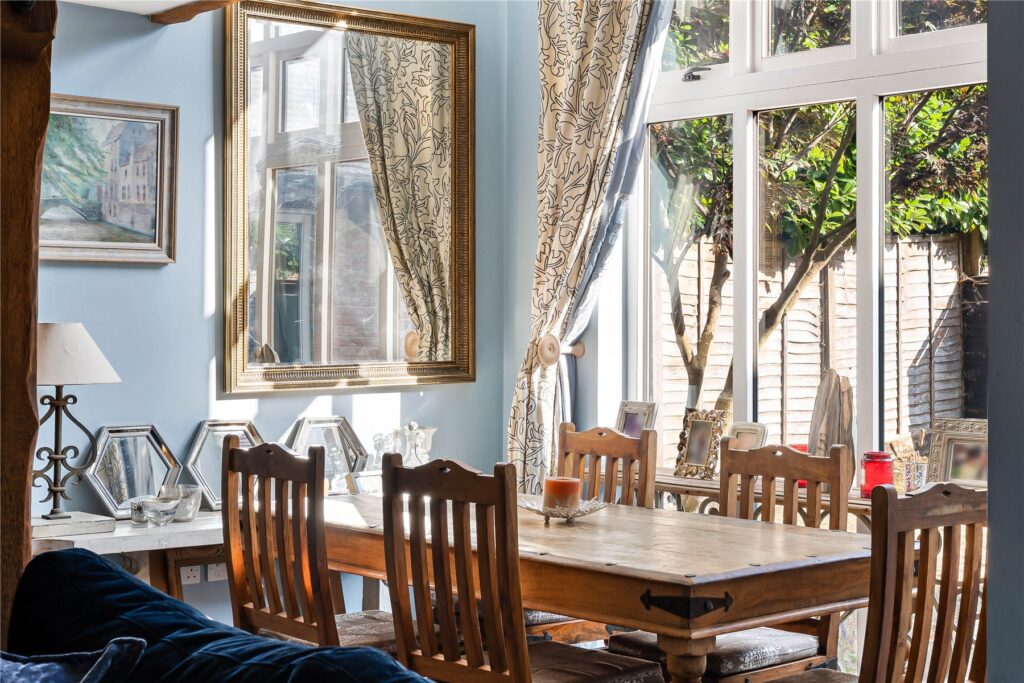
The principal reception room is an impressive and adaptable space. Its focal point is an imposing inglenook fireplace, featuring attractive brickwork, a substantial timber mantel and a wood-burning stove that brings warmth and atmosphere on winter evenings. Equally eye-catching is the fully glazed, vaulted alcove, currently arranged as a formal dining area and offering a wonderful setting for the tallest of Christmas trees. Double doors provide a natural connection with the kitchen, which can also be reached independently from the reception hall.
Extended and redesigned in 2022, the kitchen has been created with modern family life and entertaining in mind. Underfloor heating adds comfort, while a substantial central island doubles as a convenient breakfast bar. Bi-folding doors open directly onto the broad decked terrace, creating a seamless transition between the kitchen and garden for summer dining and entertaining. There is extensive storage, an integrated dishwasher and bin store, together with space for additional appliances. Nearby, a well-proportioned utility room provides further storage and direct access to the garden, while a dedicated office completes the accommodation arranged around the central reception hall.
To the front of the house, on the opposite side of the entrance hall, is an additional reception room offering excellent flexibility as a family room or private living space. An adjoining shower room and secondary staircase lead to a large first-floor double bedroom, complete with Velux windows to both sides and useful eaves storage. Together, these rooms could form an excellent self-contained, two-storey annexe, while remaining easily incorporated within the main house when not required for independent living.
The remaining bedroom accommodation is arranged around the principal first-floor landing. Throughout this level, high vaulted ceilings and exposed beams create an extraordinary sense of space, character and architectural drama.
The principal bedroom is a generous double with two built-in double wardrobes and a further single wardrobe, complemented by an en suite shower room and double doors opening onto a Juliet balcony, from which there are attractive views across the rear garden.
The second bedroom is another well-proportioned double, featuring a built-in wardrobe and stairs rising to its own mezzanine area—an imaginative additional space that could serve equally well as a reading area or retreat.
Bedrooms three and four are currently arranged as a bedroom suite, comprising a double bedroom and adjoining lounge or dressing room linked by an open archway. If preferred, the archway could be enclosed to reinstate two entirely separate bedrooms. A ladder also rises to a secret mezzanine nook, ideal as a secluded reading hideaway or occasional sleeping space.
The family bathroom completes the accommodation. In keeping with the rest of the first floor, its vaulted ceiling creates a particularly rare and luxurious setting in which to relax.
The rear garden forms a delightful accompaniment to the house. Spacious, fully enclosed and bordered by a lightly wooded outlook, it provides both privacy and an attractive natural backdrop. Immediately adjoining the kitchen is a wide decked terrace, perfectly placed for outdoor dining and entertaining, while a separate paved patio provides an alternative setting for a garden sofa or lounge furniture.
Beyond, a generous lawn extends away from the house alongside an established flower bed. A children’s play area is positioned towards the far end of the garden, beside a timber cabin with its own decked frontage—an excellent additional space with a variety of potential uses.
This idyllic rural position offers easy access to both Open Lands woodland and Ludshott Common (which extends to over 700 acres of heath and woodland under the ownership of the National Trust). From Ludshott Common you can also walk to both Waggoners Wells and Bramshott Common.
Tenure: Freehold
EPC Rating: C Council Tax Band: G (Correct at time of publication and is subject to change following a council revaluation after a sale)
Services: The property has mains water, electricity, gas fired central heating to radiators and mains drainage.
Broadband and Mobile services: Visit checker.ofcom.org.uk
Unadopted Road: The residents of Oakhill Road and Furze Vale Road manage the upkeep of both unadopted roads. Upkeep approx. every two years. Most recent costs available on request.
Location: Oakhill Road is a tucked away spur off Furze Vale Road, which itself is a quiet unmade road in the heart of Headley Down, home to substantial detached homes, with woodland at the end of the road, and Ludshott Common beyond that woodland.
Headley Down itself is an attractive rural predominantly residential area, within easy reach of many acres of National Trust common, ideal for walking and riding including Ludshott Common, Arford Common and the more recently formed Headley Down Nature Reserve. In the immediate vicinity is a small convenience store and fuel station. A newsagent and small delicatessen can be found in Headley village. Just a short walk on from Ludshott Common towards Grayshott is Applegarth; a restaurant, farm shop and cookery school.
A wider range of services and shops can be found in Grayshott, whilst high street shopping and mainline stations can be found at Haslemere and Farnham. Access to the A3 with motorway style connections to London, the South Coast and both London Airports is within a few miles.
Also nearby is access to a fantastic selection of private and state schools. Close by are The Holme Primary in Headley, Grayshott Primary, and St Johns in Churt, as well as two superb secondary schools in Bohunt and Woolmer Hill.
Details of private schools are available on request.