1 / 19
Asking Price
£899,950
Old Acre, West End, Woking, GU24
Freehold
- 4 BEDS
- 2 BATH
- 2 RECEPTIONS
Key Features
- Approximately 445m From Gordons School
- Quiet Cul de Sac Location
- Stunning Open Plan Kitchen/Dining Room
- Detached Garage
- Outbuilding With Power
- En Suite to Principal Suite
- Utility Room
- Driveway Providing Off Street Parking
- Walking Distance to Holy Trinity School
Full property description
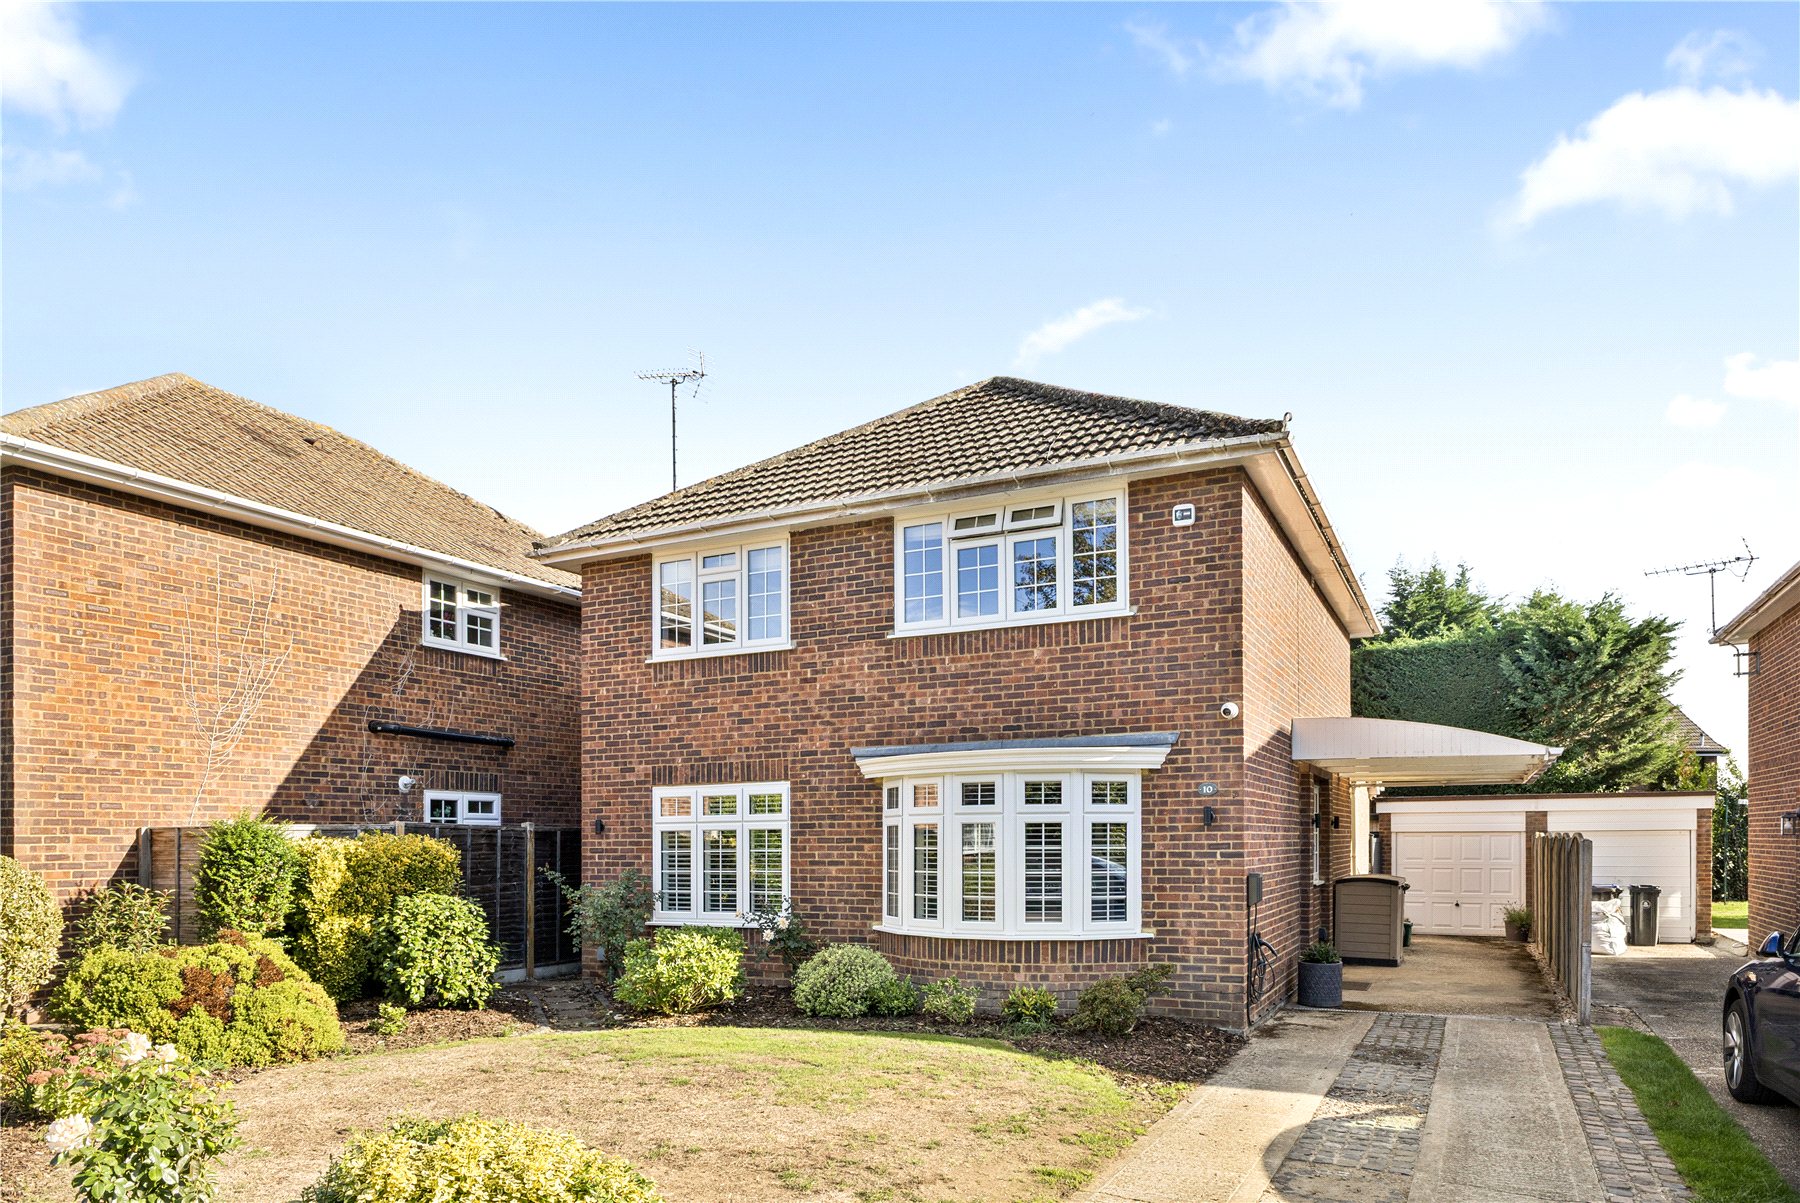
A superbly presented four-bedroom detached family home, tucked away in a quiet cul-de-sac approximately 445 metres from Gordon’s School. Extensively modernised and remodelled by the current owners, the house is almost unrecognisable from its original layout and now offers impressive, contemporary accommodation ideally suited to modern family life. The property is also within walking distance of Holy Trinity School.
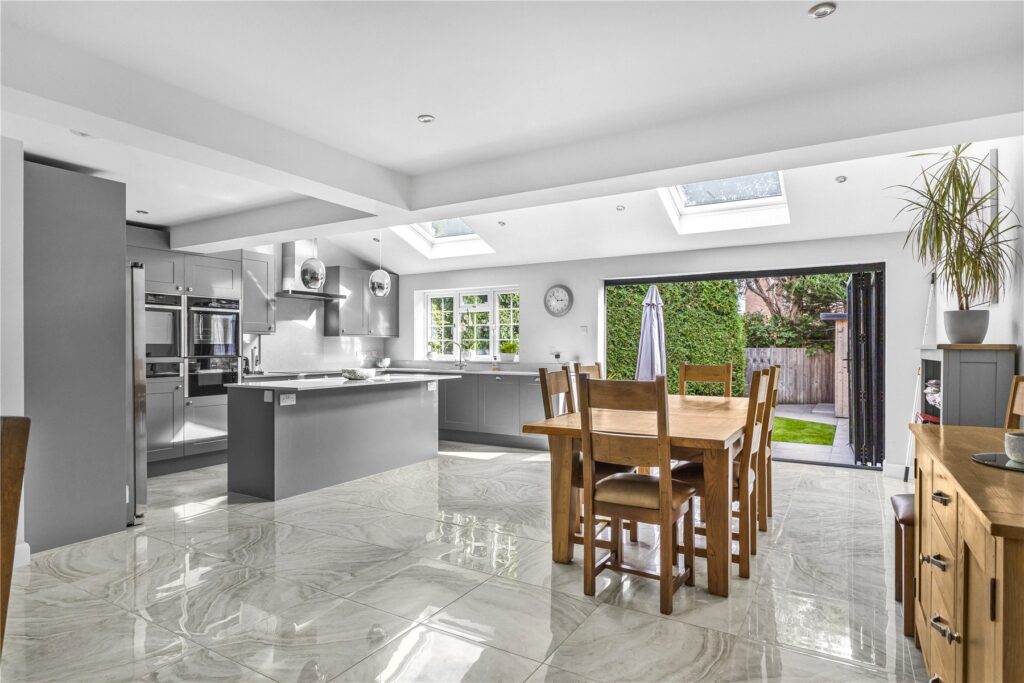
A particular highlight is the stunning open-plan kitchen/dining room, which has been thoughtfully redesigned to create a fantastic everyday living and entertaining space. The kitchen is fitted with an extensive range of modern shaker-style units, complemented by quartz worktops and a substantial central island. Integrated appliances include double ovens and an induction hob, while large rooflights flood the room with natural light. Bi-folding doors open directly onto the rear garden, creating a seamless connection between the indoor and outdoor spaces. A separate ut ...
A superbly presented four-bedroom detached family home, tucked away in a quiet cul-de-sac approximately 445 metres from Gordon’s School. Extensively modernised and remodelled by the current owners, the house is almost unrecognisable from its original layout and now offers impressive, contemporary accommodation ideally suited to modern family life. The property is also within walking distance of Holy Trinity School.
A particular highlight is the stunning open-plan kitchen/dining room, which has been thoughtfully redesigned to create a fantastic everyday living and entertaining space. The kitchen is fitted with an extensive range of modern shaker-style units, complemented by quartz worktops and a substantial central island. Integrated appliances include double ovens and an induction hob, while large rooflights flood the room with natural light. Bi-folding doors open directly onto the rear garden, creating a seamless connection between the indoor and outdoor spaces. A separate utility room and store room provides valuable additional storage and appliance space.
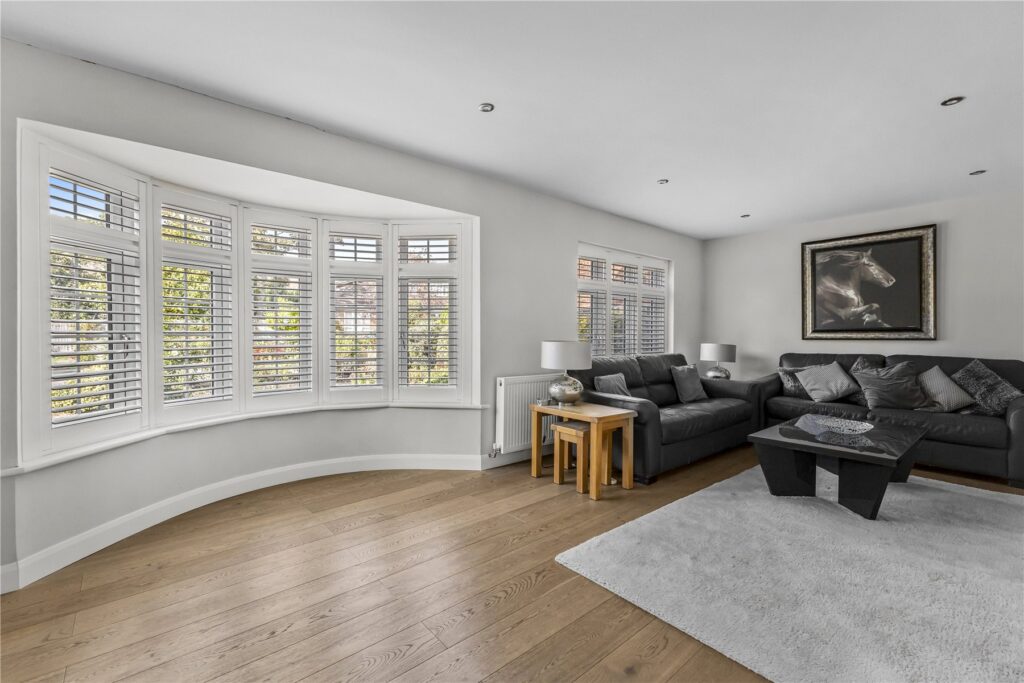
The main living room is equally impressive, with a large bay window, plantation shutters and attractive wood flooring. Bespoke fitted cabinetry provides useful storage while maintaining the clean, contemporary finish found throughout the property.
Upstairs, the property continues to impress with four generous double bedrooms, making it an excellent option for a growing family. Bedrooms one, two and three all benefit from built-in wardrobes, while the principal bedroom also enjoys the use of a stylish en-suite shower room. The remaining bedrooms are served by a contemporary family bathroom, fitted with a modern suite including both a bath and separate walk-in shower.
Outside, the property enjoys a south-facing rear garden, providing an excellent space for families and entertaining. The garden has been attractively landscaped with a generous patio area immediately adjoining the house, ideal for outdoor dining, with the remainder predominantly laid to lawn.
Further benefits include a detached garage and additional outbuilding, with the latter currently arranged as a home gym and offering excellent flexibility for use as a gym, home office or hobby space.
With Gordon’s School approximately 445 metres away, four double bedrooms, a superb open-plan kitchen/dining room and south-facing garden, the property combines an exceptional family location with a standard of accommodation that needs to be viewed to fully appreciate the transformation undertaken by the current owners.