1 / 21
Offers Over
£640,000
Pavilion Gardens, Staines, Surrey, TW18
Freehold
- 3 BEDS
- 2 BATH
- 2 RECEPTIONS
Full property description
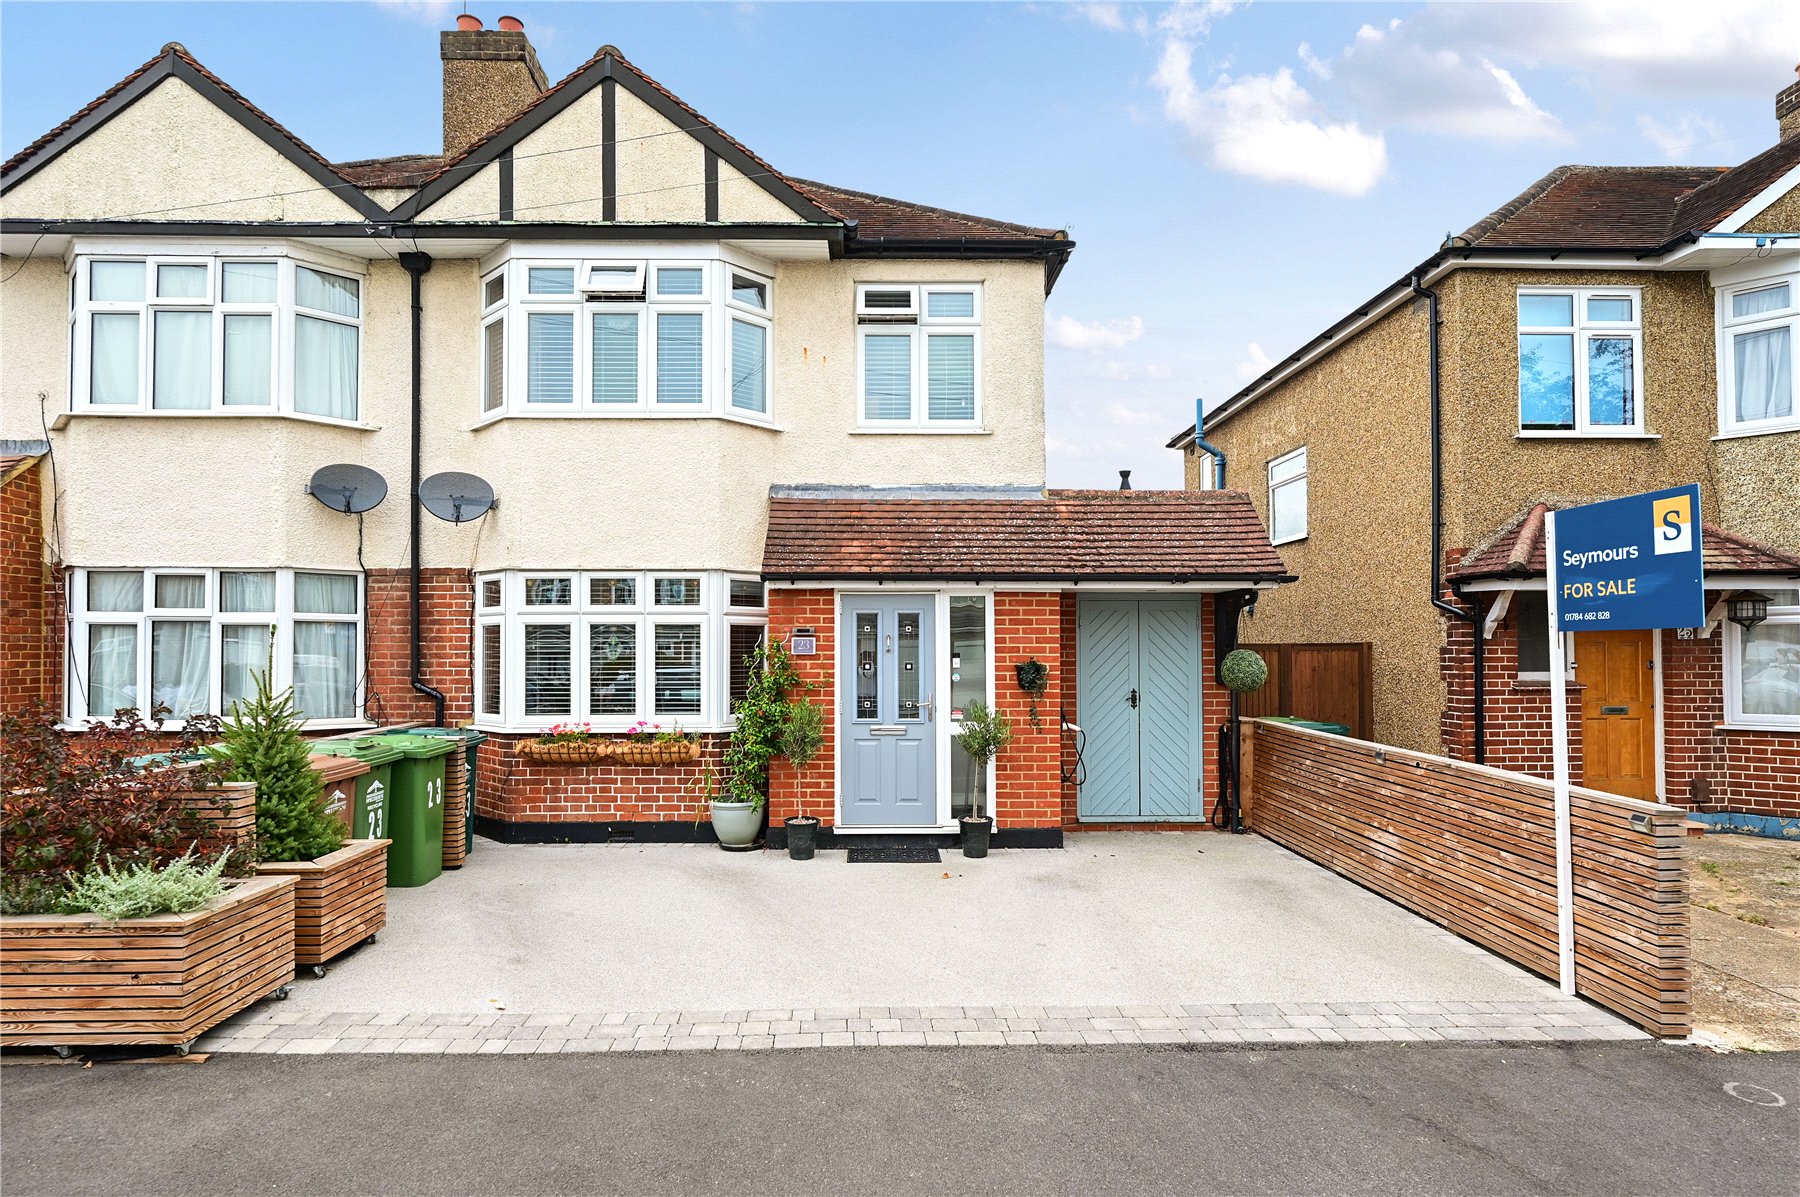
A beautifully presented and thoughtfully extended 1930s semi-detached family home, which has been tastefully remodelled and enhanced by the current owners during their 25-year ownership. The result is a stylish and versatile home, offering well-balanced accommodation designed perfectly for modern family living and entertaining.
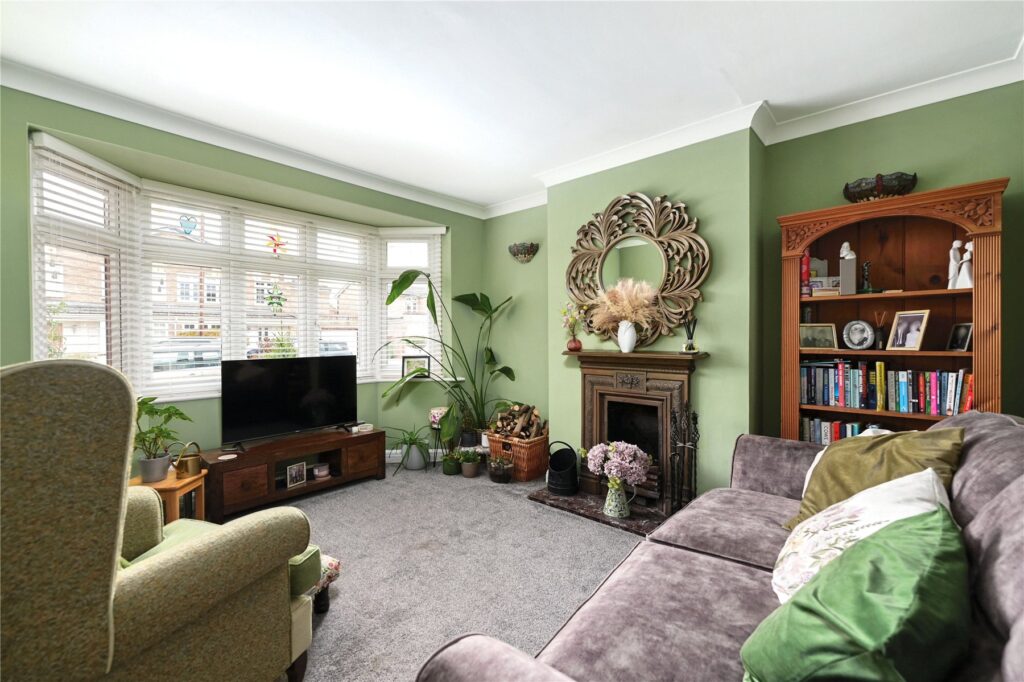
The ground floor begins with an inviting entrance hall leading into a charming living room, featuring an attractive bay window and fireplace. The true heart of the home is the impressive open-plan kitchen and dining area, which has been designed with both everyday family life and entertaining in mind. Finished to a high specification, the kitchen features a comprehensive range of well-proportioned units, extensive work surfaces, a bespoke brick-built range cooker area and a central island.
The kitchen flows seamlessly into a bright and spacious family area, creating an impressive open-plan living space. Bi-fold doors provide a wonderful connection ...
A beautifully presented and thoughtfully extended 1930s semi-detached family home, which has been tastefully remodelled and enhanced by the current owners during their 25-year ownership. The result is a stylish and versatile home, offering well-balanced accommodation designed perfectly for modern family living and entertaining.
The ground floor begins with an inviting entrance hall leading into a charming living room, featuring an attractive bay window and fireplace. The true heart of the home is the impressive open-plan kitchen and dining area, which has been designed with both everyday family life and entertaining in mind. Finished to a high specification, the kitchen features a comprehensive range of well-proportioned units, extensive work surfaces, a bespoke brick-built range cooker area and a central island.
The kitchen flows seamlessly into a bright and spacious family area, creating an impressive open-plan living space. Bi-fold doors provide a wonderful connection to the rear garden, while a bespoke media wall, installed in 2025, forms an attractive focal point to the room. The ground floor is further complemented by a useful utility room and a contemporary downstairs shower room.
Upstairs, there are two generous double bedrooms, a further single bedroom and a family bathroom.
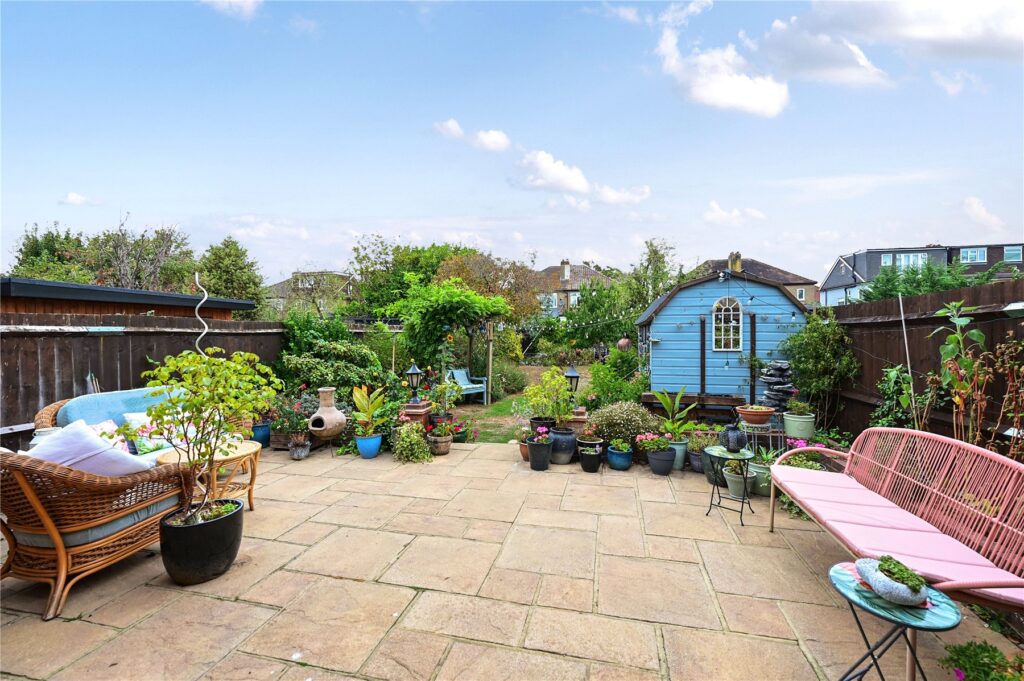
Outside, the front of the property benefits from a modern resin driveway providing off-street parking, together with an EV charging point. Double opening doors access a generous storage room. The well-maintained rear garden provides an excellent extension of the living accommodation and is ideally suited to outdoor dining, entertaining and relaxing. The garden also benefits from a substantial garden shed and a feature pergola.
Situated in a highly sought-after location, the property is within easy reach of Staines town centre and the River Thames, whilst offering a superb combination of stylish interiors, versatile accommodation and excellent outdoor space.