1 / 35
Guide Price
£1,000,000
Petworth Road, Witley, Godalming, Surrey, GU8
Freehold
- 3 BEDS
- 1 BATH
- 3 RECEPTIONS
Key Features
- Grade II Listed detached cottage
- Just under 0.4-acre south-facing plot
- Backing on to neighbouring fields providing an idyllic backdrop
- Wealth of character including exposed beams and inglenook fireplace
- Three double bedrooms and modern family bathroom
- Two reception rooms
- Recently renovated bespoke kitchen/breakfast room with matching utility room
- Substantial outbuildings including a triple garage, two additional garages, stable, workshop/tack room, studio, and separate studio/office
- Ideal for home working, hobbies or equestrian use
- Sought-after location close to station and countryside
Full property description
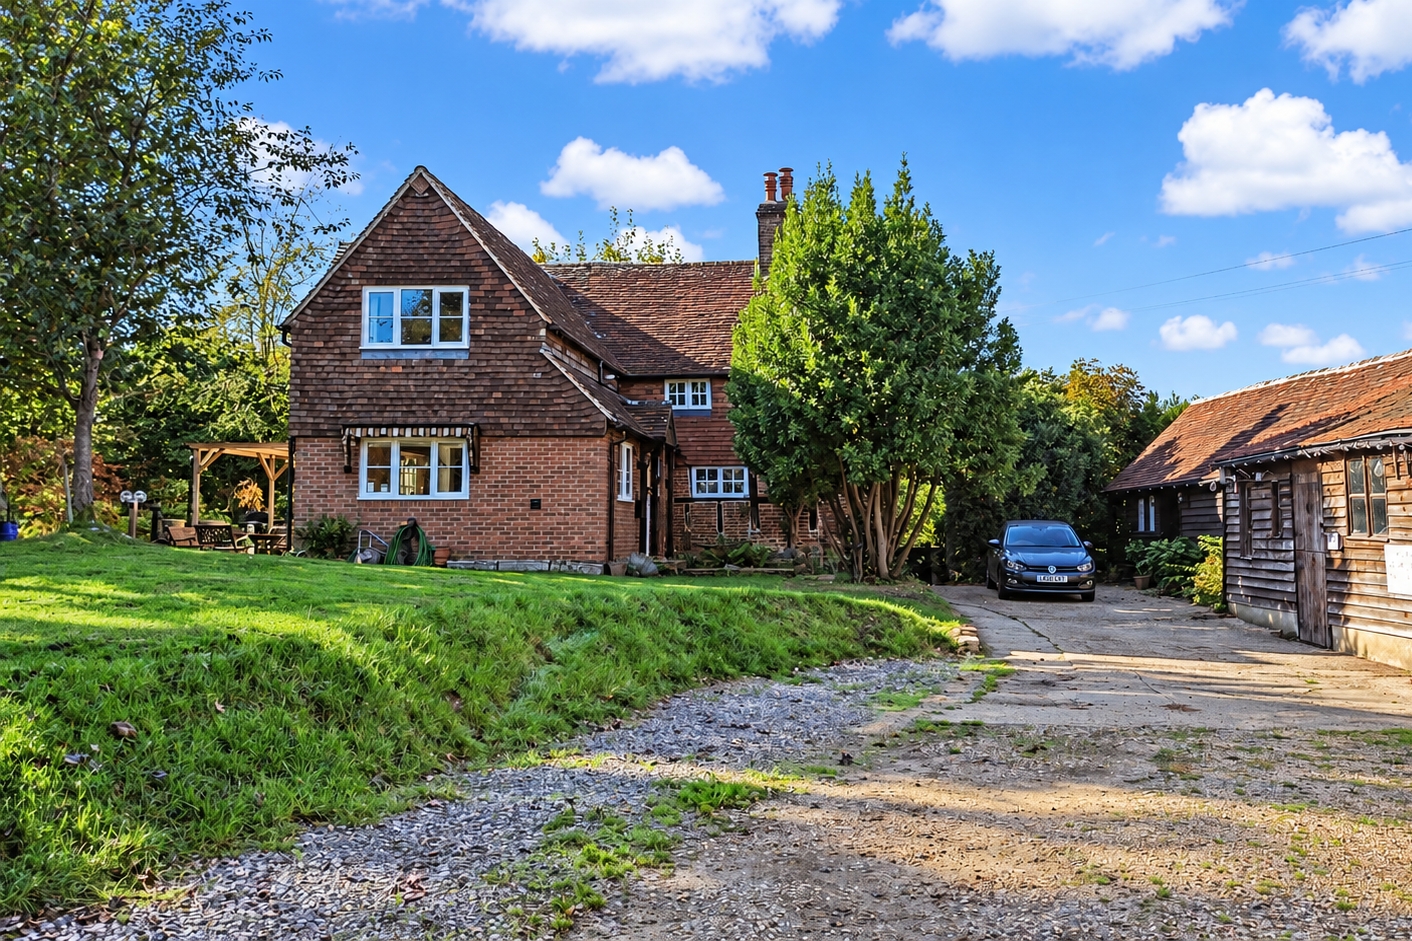
Ensconced within a wonderful wealth of mature greenery, the quintessential façade of Crossways Cottage instantly transports you back in time and captures the imagination. Its handsome blend of mellow brickwork, tile-hung elevations and traditional casement windows hints at the abundance of charm within, whilst a generous plot of just under 0.4 acres, beautiful south-facing gardens and neighbouring fields create an idyllic setting. Believed to date back to the 17th century with later additions, this delightful Grade II Listed cottage presents a rare opportunity to own a home rich in history, character and future potential (STPP).
Stepping inside, the welcoming entrance hall leads past a useful utility room and ground floor cloakroom before opening into the spacious kitchen and breakfast room, creating a practical and inviting hub for day-to-day living. Beyond, a pair of beautifully proportioned interconnecting reception rooms showcase the home’s wealth of period characte ...
Ensconced within a wonderful wealth of mature greenery, the quintessential façade of Crossways Cottage instantly transports you back in time and captures the imagination. Its handsome blend of mellow brickwork, tile-hung elevations and traditional casement windows hints at the abundance of charm within, whilst a generous plot of just under 0.4 acres, beautiful south-facing gardens and neighbouring fields create an idyllic setting. Believed to date back to the 17th century with later additions, this delightful Grade II Listed cottage presents a rare opportunity to own a home rich in history, character and future potential (STPP).
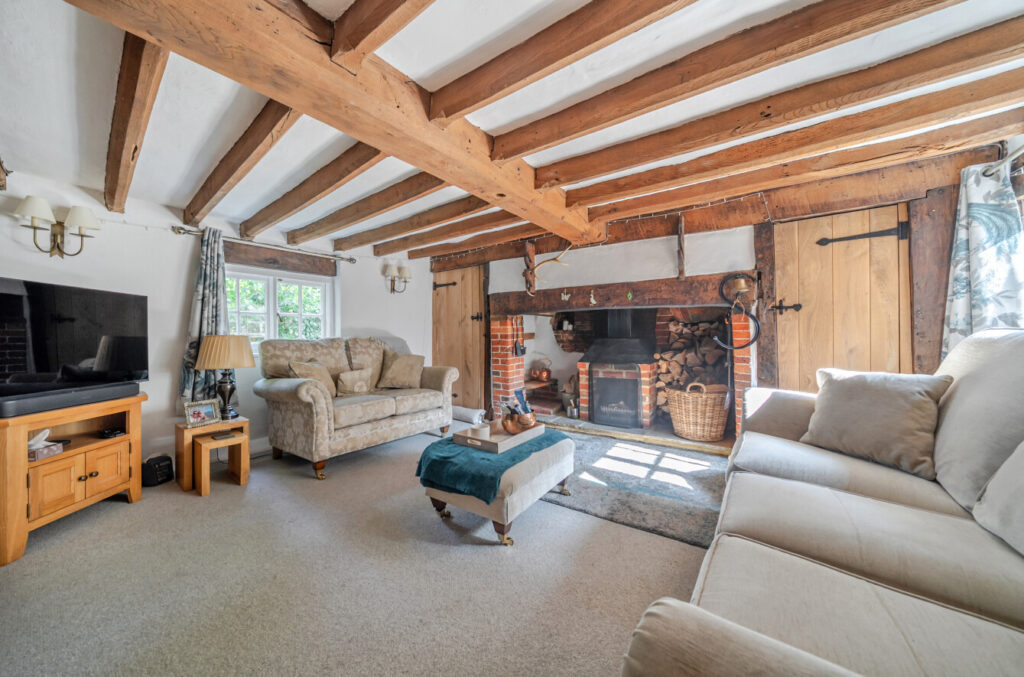
Stepping inside, the welcoming entrance hall leads past a useful utility room and ground floor cloakroom before opening into the spacious kitchen and breakfast room, creating a practical and inviting hub for day-to-day living. Beyond, a pair of beautifully proportioned interconnecting reception rooms showcase the home’s wealth of period character. Exposed oak beams stretch overhead, timber-framed walls add warmth and authenticity, and original latch doors further enhance the cottage feel. The generous sitting room is undoubtedly the heart of the home, centred around a magnificent inglenook fireplace, exposed brickwork and an impressive oak bressumer beam, creating a wonderfully cosy atmosphere for winter evenings. Flowing seamlessly into the adjoining dining room, this versatile space enjoys its own feature fireplace and provides an ideal setting for both formal entertaining and relaxed family gatherings.
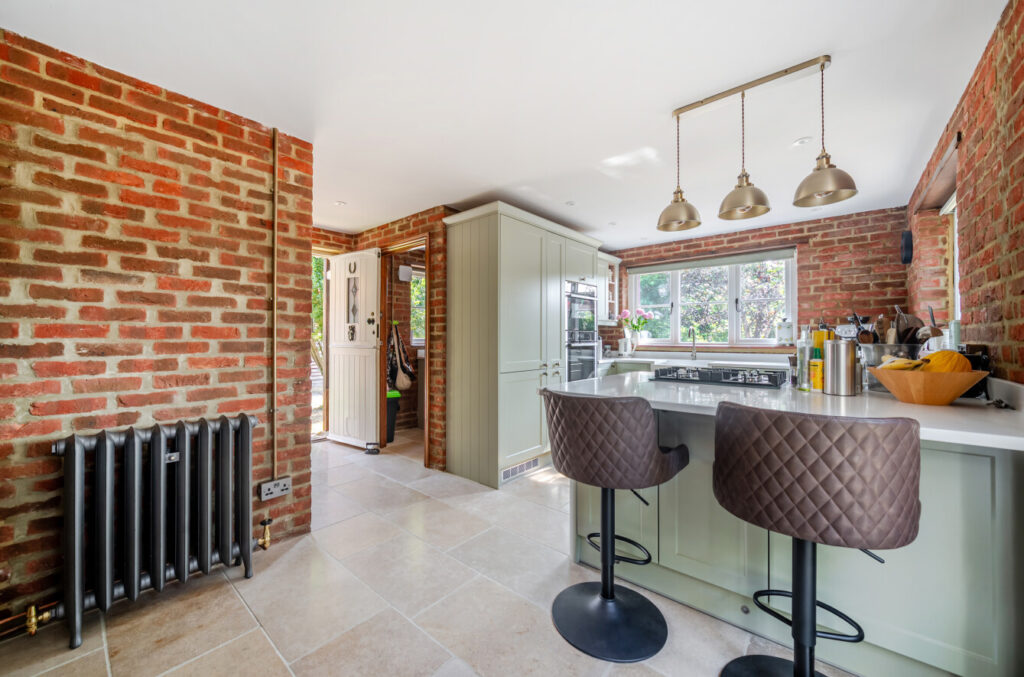
Positioned to the rear of the cottage, the beautifully refitted kitchen/breakfast room provides an attractive contrast between old and new. Exposed brick walls complement bespoke shaker-style cabinetry, whilst elegant limestone flooring, solid work surfaces, a Belfast sink and central island with breakfast seating combine to create a superb family kitchen. Triple-aspect windows fill the room with natural light, and glazed French doors open directly onto the south-facing terrace, effortlessly connecting inside and out during the warmer months. A separate utility room offers practical laundry space together with additional storage, while a cloakroom completes the ground floor accommodation.
Ascending the staircase, the first floor continues to celebrate the property’s heritage. Each of the three generous double bedrooms enjoys individual character with exposed timbers, cottage windows and delightful outlooks across the gardens and surrounding greenery. The principal bedroom is particularly impressive, featuring beautiful timber framing together with an attractive arched fireplace recess that provides a charming focal point. Bedroom two is another spacious double, while bedroom three offers flexibility for guests, family or home working. A stylishly updated family bathroom has been thoughtfully designed beneath the sloping ceiling and features a contemporary suite including a full-size bath with shower over, combining modern convenience with timeless styling.
Outside, Crossways Cottage truly comes into its own. The established south-facing gardens wrap around the property, creating a wonderfully private and peaceful setting. A paved terrace immediately outside the kitchen is ideal for morning coffee or summer dining, whilst a second entertaining area beneath a timber pergola provides the perfect spot for barbecues and evenings with friends. Expansive lawns are bordered by mature trees and established planting, with neighbouring fields providing an idyllic backdrop that enhances the feeling of space and seclusion.
A particularly rare feature of the property is its exceptional collection of traditional outbuildings, extending to almost 1,800 sq ft. Including a substantial triple garage, additional garage, stable, workshop/tack room, spacious studio with annexe potential (STNC) and a detached studio office, they offer outstanding versatility for classic car enthusiasts, equestrian pursuits, home businesses or those simply requiring extensive storage. Both studios and the triple garage benefit from Cat 6 cabling and Wi-Fi connectivity, providing excellent infrastructure for modern home working, creative pursuits or business use. Subject to the relevant planning permissions, several of the buildings also present exciting opportunities to create additional ancillary accommodation or further enhance the already impressive workspace. A generous gravel driveway provides extensive parking for numerous vehicles, completing the property’s impressive sense of arrival.
Crossways Cottage occupies a highly regarded position on Petworth Road, perfectly placed for enjoying the best of Surrey’s countryside whilst remaining conveniently close to everyday amenities. Witley village offers a selection of local shops, a village store, doctor’s surgery and popular public houses, while nearby Godalming provides a comprehensive range of independent boutiques, cafes, restaurants and supermarkets. Milford mainline station is under a mile away and offers direct services to London Waterloo, making the property well suited to commuters. The surrounding Surrey Hills National Landscape provides miles of scenic walking, cycling and riding routes, whilst well-regarded local schools, including Rodborough, Barrow Hills and King Edward’s School, are all within easy reach. The A3 provides convenient road links to Guildford, London and the south coast.