1 / 26
Asking Price
£1,150,000
Sefton Close, West End, Woking, Surrey, GU24
Freehold
- 4 BEDS
- 2 BATH
- 3 RECEPTIONS
Key Features
- Approximately 845m From Gordons School
- South After Cul de Sac Location
- Stunning Open Plan Kitchen/Dining Room
- Four Double Bedrooms
- Generous Wrap Around Plot
- Detached Garage
- Three Reception Rooms
- Private Rear Garden
- Large Driveway With Parking For Multiple Vehicles
Full property description
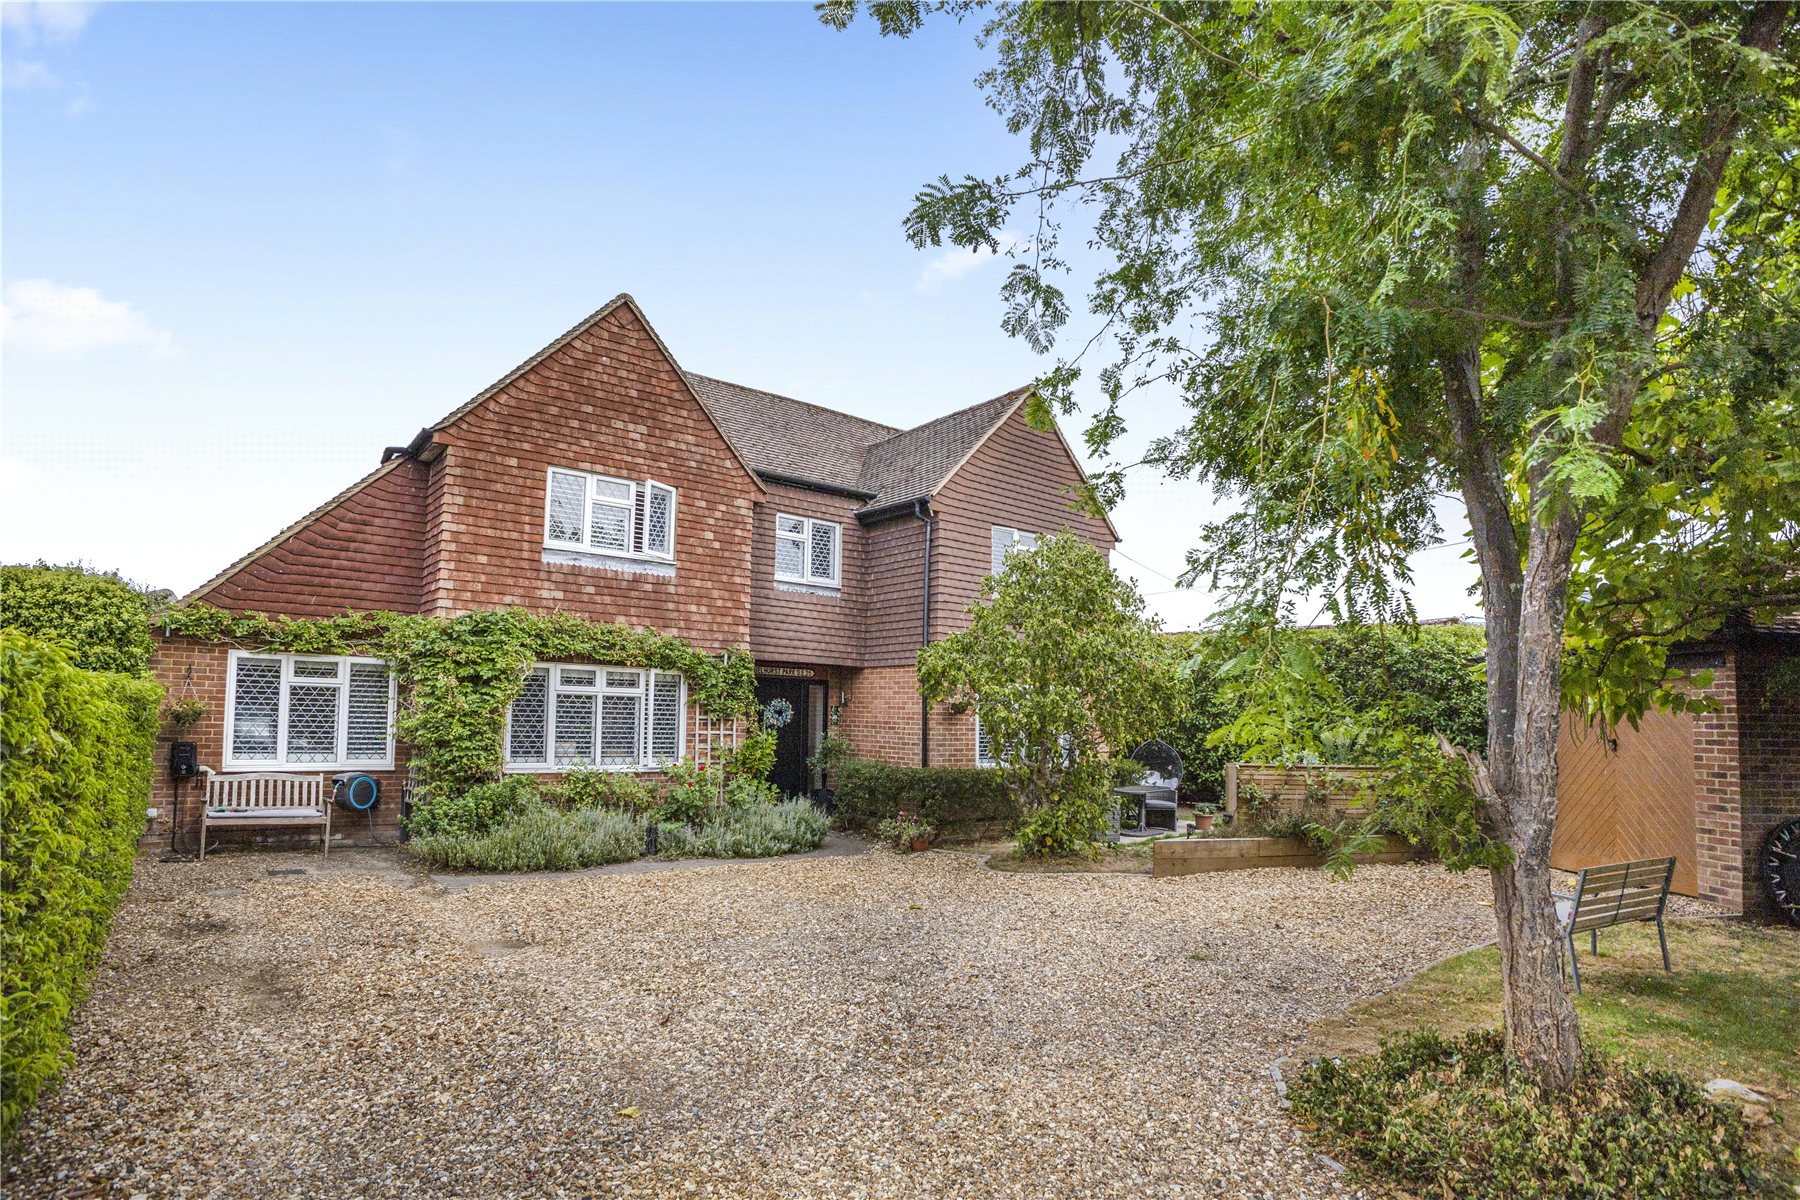
Tucked away within one of West End’s most sought-after cul-de-sac locations, this impressive detached family home is ideally located for Gordon’s School which is approximately 845m away and offers a superb combination of space, style and privacy. Occupying a generous wraparound plot of approximately 0.13 of an acre, the house has been exceptionally well maintained by the current owners and is presented to the market in excellent condition.
Approached via a wide, sweeping driveway, there is an immediate sense of space, with ample off-street parking for multiple vehicles and access to the detached garage. The generous frontage also provides an attractive introduction to what is a substantial and versatile family home.
Stepping inside, the welcoming entrance hall sets the tone for the accommodation that follows, with a good balance of formal and informal living space arranged across the ground floor.
The large living room provides an inviting principal reception room, ...
Tucked away within one of West End’s most sought-after cul-de-sac locations, this impressive detached family home is ideally located for Gordon’s School which is approximately 845m away and offers a superb combination of space, style and privacy. Occupying a generous wraparound plot of approximately 0.13 of an acre, the house has been exceptionally well maintained by the current owners and is presented to the market in excellent condition.
Approached via a wide, sweeping driveway, there is an immediate sense of space, with ample off-street parking for multiple vehicles and access to the detached garage. The generous frontage also provides an attractive introduction to what is a substantial and versatile family home.
Stepping inside, the welcoming entrance hall sets the tone for the accommodation that follows, with a good balance of formal and informal living space arranged across the ground floor.
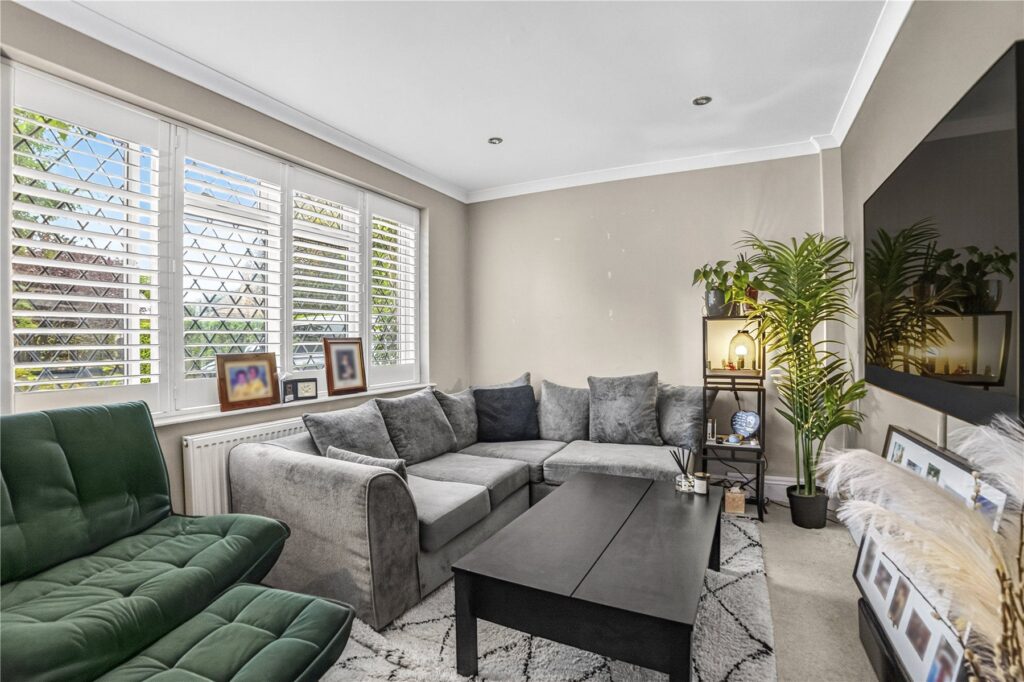
The large living room provides an inviting principal reception room, with plenty of space for comfortable seating and entertaining. Double doors open directly onto the rear garden, creating a lovely connection with the outside and allowing the room to be opened up during the warmer months.
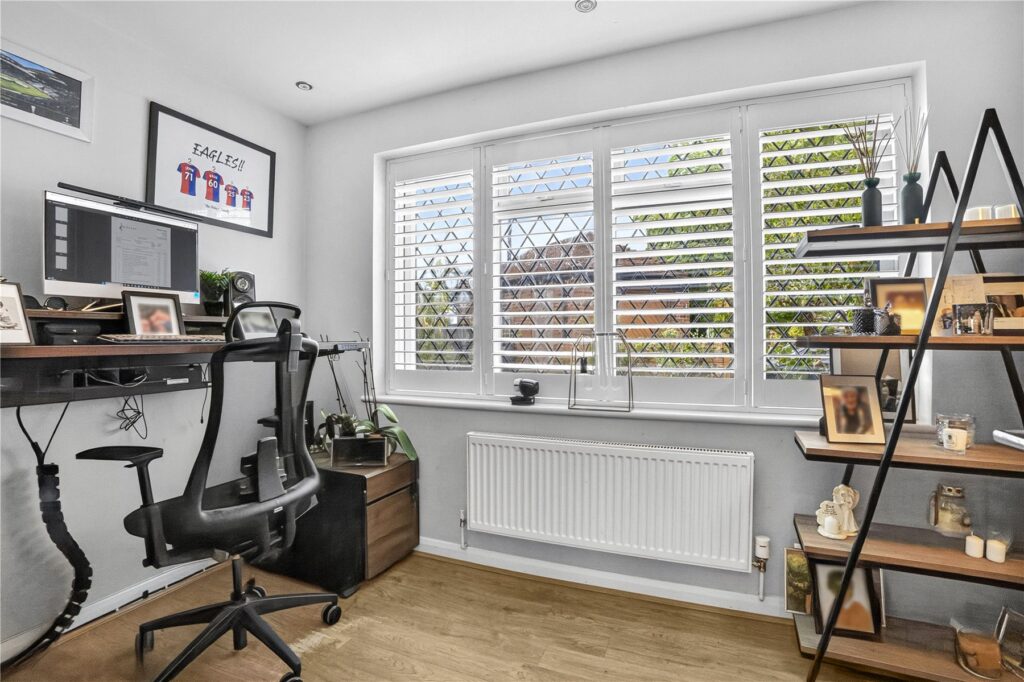
Also positioned on the ground floor are a separate family room and study, offering considerable flexibility to suit modern family life. Whether required as a playroom, snug, home office or additional sitting room, these spaces can easily adapt as the needs of the household change.
The real centrepiece of the house is the beautifully appointed kitchen/dining room. Designed with entertaining and everyday family life very much in mind, the kitchen features an impressive range of contemporary high-gloss wall and base units, integrated double oven, gas hob and a substantial central island with seating.
The island forms a natural focal point and provides an informal area for breakfast or catching up with family, while the generous dining area creates plenty of space for larger gatherings and special occasions.
Adding further character and a real sense of grandeur is the vaulted section of the room, which draws in additional light and gives the space an impressive feeling of volume. Feature lighting has also been incorporated to enhance the contemporary finish and create different atmospheres throughout the day.
A log burner provides a cosy focal point, perfectly complementing the more contemporary styling of the kitchen, while a set of bi-folding doors opens directly onto the rear garden. This seamless connection between the kitchen and garden makes the room particularly well suited to entertaining, with guests able to move effortlessly between the indoor and outdoor spaces.
A separate utility room adjoins the kitchen, providing useful additional storage and keeping the more practical elements of family life neatly away from the main living areas.
Upstairs, the accommodation continues to impress, with four genuine double bedrooms, making this an ideal choice for families requiring generous sleeping accommodation. The principal bedroom benefits from a private en-suite, while the remaining bedrooms are served by a well-appointed family bathroom.
Outside is where the generous plot really comes into its own. The private rear garden enjoys an excellent degree of seclusion, creating a peaceful and attractive setting in which to relax, dine and entertain.
A particularly appealing pergola-covered patio provides an ideal outdoor entertaining area, offering the perfect spot for morning coffee, summer lunches or evening drinks with friends. The garden then extends beyond, providing plenty of space for children to play, keen gardeners to enjoy and the whole family to make the most of.
The overall feeling is one of a well-designed and beautifully maintained family home, combining substantial accommodation with a wonderfully private setting. The generous plot, excellent parking provision, detached garage and highly desirable cul-de-sac position further enhance its appeal.
The location is also particularly convenient for families, with Holy Trinity School close by, alongside the wider amenities and facilities West End has to offer.
With its impressive proportions, exceptional kitchen/dining space, four double bedrooms, flexible reception accommodation and generous private plot, this is a home that needs to be viewed to be fully appreciated. Early viewing is highly recommended.
Location
West End village is conveniently located for access to Junction 3 of the M3 which in turn gives access to both Heathrow and Gatwick international airports. Education is well catered for with two excellent schools, the highly regarded Gordon’s School and Holy Trinity primary school. The Gosden Parade provides a good range of shops to include a news agents, hairdressers and coffee shop. Local dining is also excellent with the Inn At West End and the Hare & Hounds directly in the village whilst local Chobham village also offers several similar pub/restaurants. Brookwood station is approximately 2.3 miles with a regular direct service to Waterloo.