1 / 27
Guide Price
£750,000
Shalford Road, Guildford, Surrey, GU4
Freehold
- 4 BEDS
- 1 BATH
- 2 RECEPTIONS
Key Features
- No onward chain
- Substantial detached house
- Conveniently position for Guildford town centre
- Excellent transport links
- Highly-regarded schools nearby
- Accommodation set over three floors
- Garage
- Opportunity to improve and modernise
Full property description
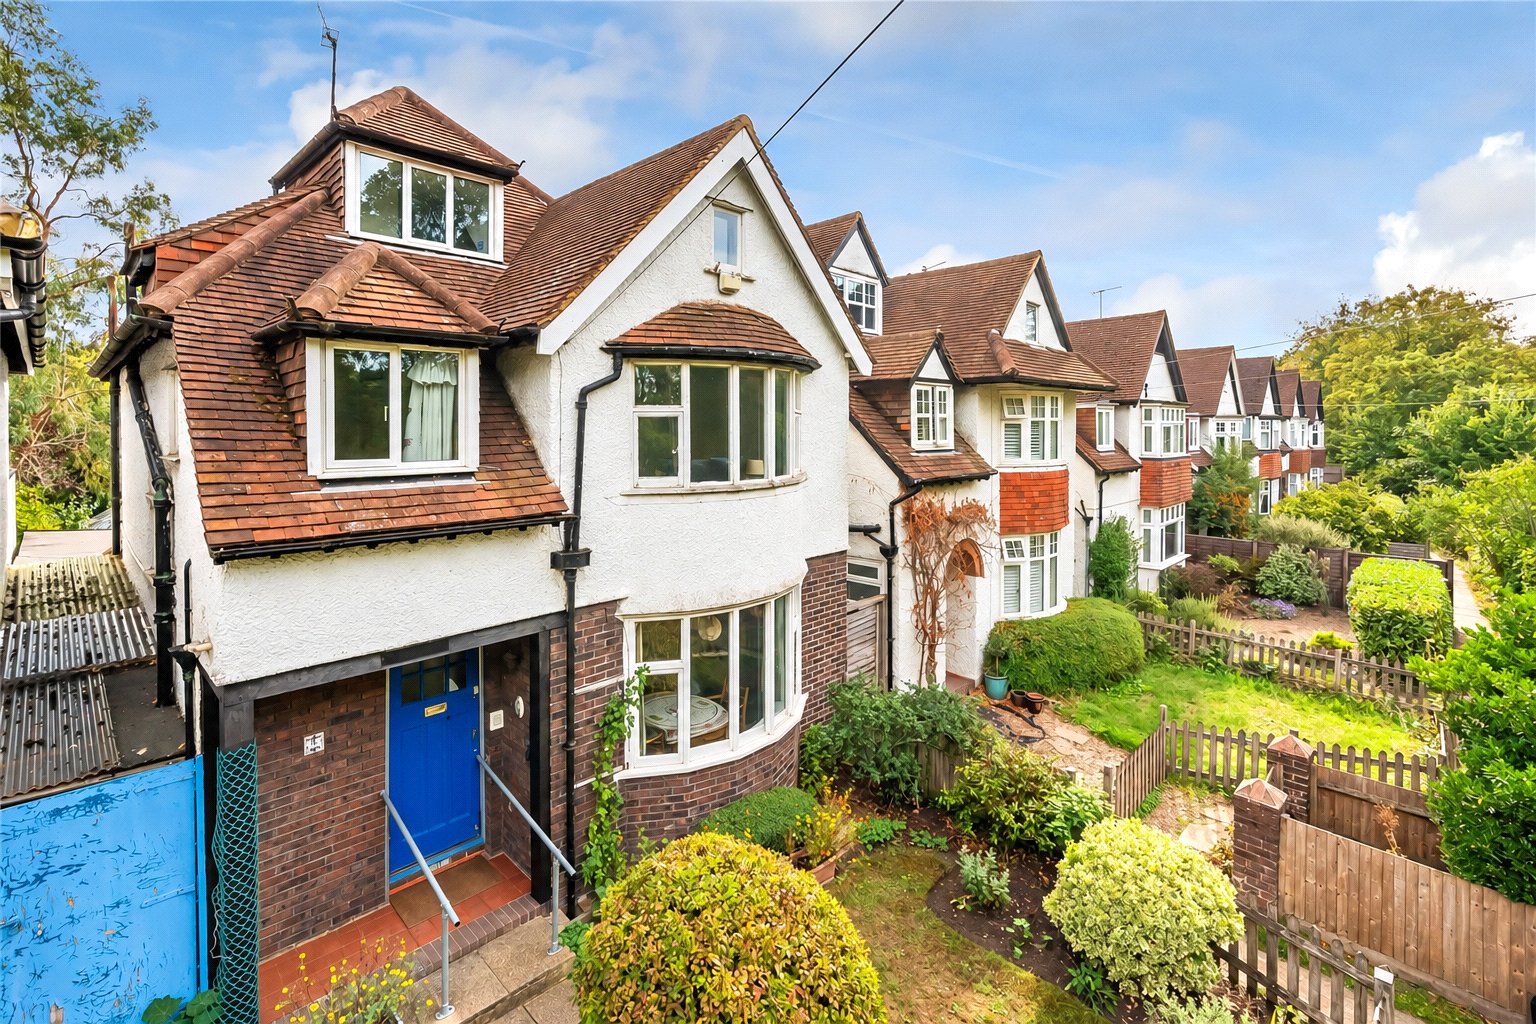
Offered to the market with no onward chain, this four bedroom semi-detached character home provides spacious accommodation over three floors, complemented by an established rear garden. Situated on Shalford Road, within easy reach of Guildford town centre, the property offers an excellent opportunity to update and modernise to suit individual tastes.
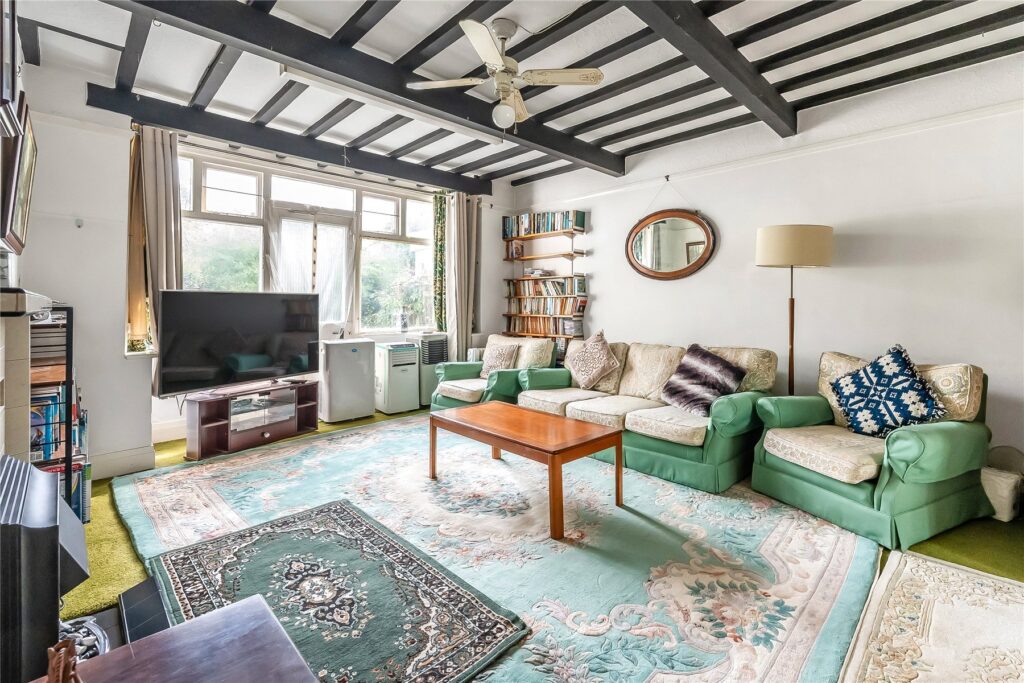
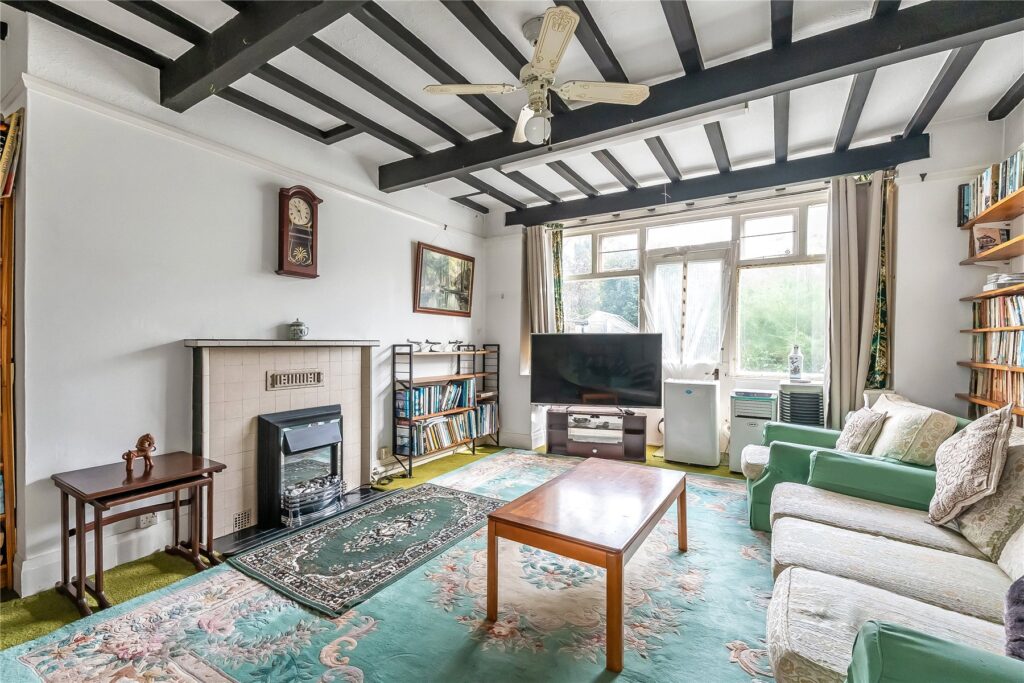
The entrance hall leads to two connected reception rooms, providing distinct spaces for relaxing and dining. The sitting room overlooks the rear garden, with a glazed door opening outside, while a fireplace and decorative ceiling beams add character. A wide opening leads through to the dining room, where a bay window draws in natural light and provides an attractive setting for a dining table.
The kitchen is fitted with a range of cupboards and work surfaces, with a window overlooking the garden and a separate pantry providing useful additional storage. An adjoining covered side passage leads to a utility area, separate WC ...
Offered to the market with no onward chain, this four bedroom semi-detached character home provides spacious accommodation over three floors, complemented by an established rear garden. Situated on Shalford Road, within easy reach of Guildford town centre, the property offers an excellent opportunity to update and modernise to suit individual tastes.
The entrance hall leads to two connected reception rooms, providing distinct spaces for relaxing and dining. The sitting room overlooks the rear garden, with a glazed door opening outside, while a fireplace and decorative ceiling beams add character. A wide opening leads through to the dining room, where a bay window draws in natural light and provides an attractive setting for a dining table.
The kitchen is fitted with a range of cupboards and work surfaces, with a window overlooking the garden and a separate pantry providing useful additional storage. An adjoining covered side passage leads to a utility area, separate WC and further storage, with access to the outside.
On the first floor are three bedrooms, including two spacious doubles with fitted wardrobes and a third bedroom overlooking the rear garden. The front bedroom features a bay window, while the rear double enjoys an outlook across the established planting. A family bathroom fitted with a bath, washbasin and WC serves this floor.
A further staircase leads to the fourth bedroom on the second floor. Featuring sloping ceilings and access to eaves storage, this room provides additional accommodation with flexibility for use as a bedroom or home office.
The rear garden is predominantly laid to lawn, with mature shrubs, trees and planted borders creating an established setting. A paved area alongside the house provides space for outdoor seating, while a pathway extends towards the far end of the garden. A greenhouse and garden store provide useful space for gardening equipment. To the front, planted borders and steps lead to the entrance.
Shalford Road is conveniently positioned for Guildford’s town centre, with its historic High Street and varied selection of shops, cafes and restaurants. The mainline station provides direct services to London Waterloo, while nearby riverside walks and surrounding countryside offer opportunities to enjoy the outdoors. The location combines access to the town’s amenities with green spaces close by.