1 / 10
Asking Price
£520,000
Shores Road, Horsell, Surrey, GU21
- 2 BEDS
- 2 BATH
- 1 RECEPTIONS
Key Features
- Luxury ground floor apartment
- Two double bedrooms
- Two contemporary bathrooms
- Spacious 893 sq ft accommodation
- Private garden with patio area
- Open-plan kitchen/living/dining room
- Allocated parking and visitor parking
- Lift access to all floors
- Opposite Horsell Common and close to Woking station
Full property description
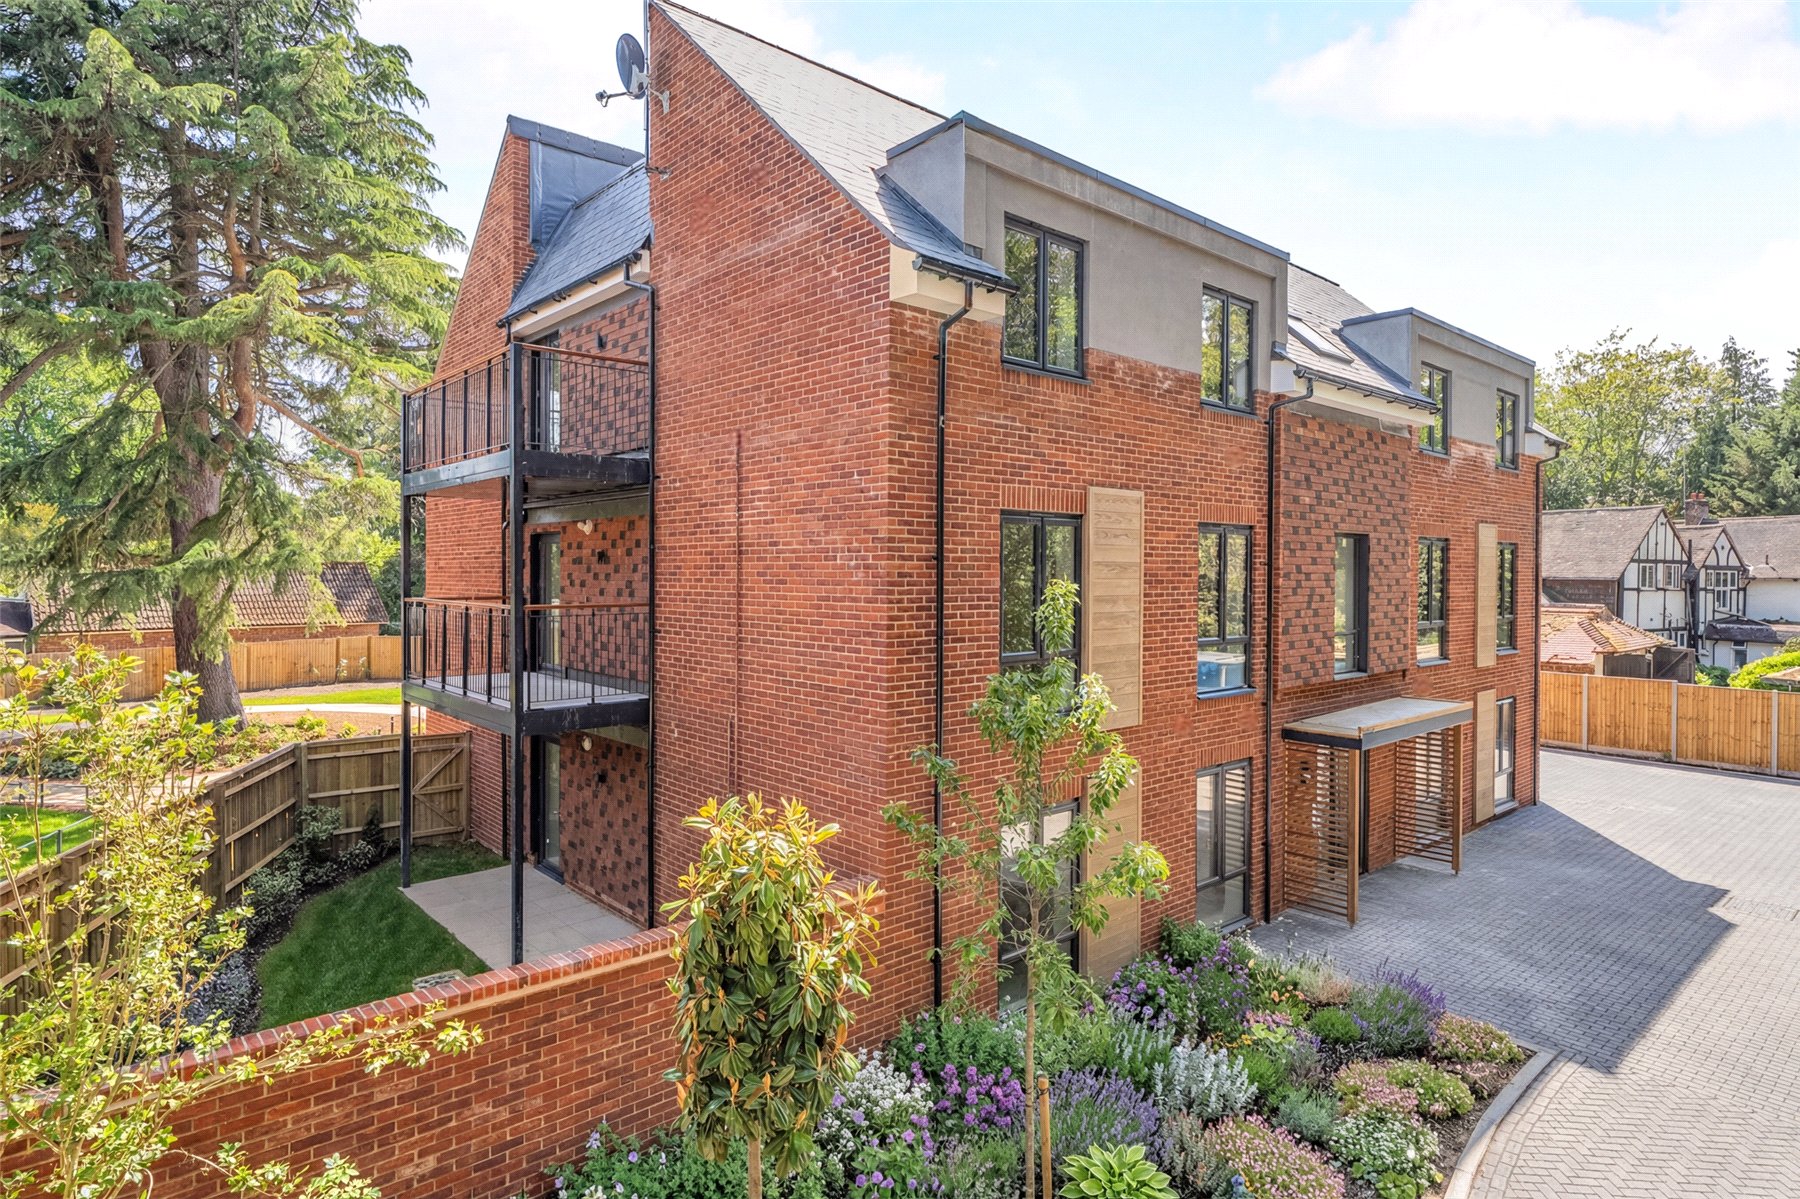
Just Launched! Luxury Ground Floor Apartment with Private Garden Opposite Horsell Common. Be among the first to view No.13 at the highly anticipated Block B launch at Heatherdown Gardens. This spacious two-bedroom, two-bathroom apartment offers 893 sq ft of beautifully designed accommodation, a private garden, lift access, landscaped grounds and a sought-after Horsell location opposite Horsell Common.
Just launched at Heatherdown Gardens, Horsell. No.13 is a luxury 2 bedroom, 2 bathroom ground floor apartment with private garden, parking and landscaped grounds.
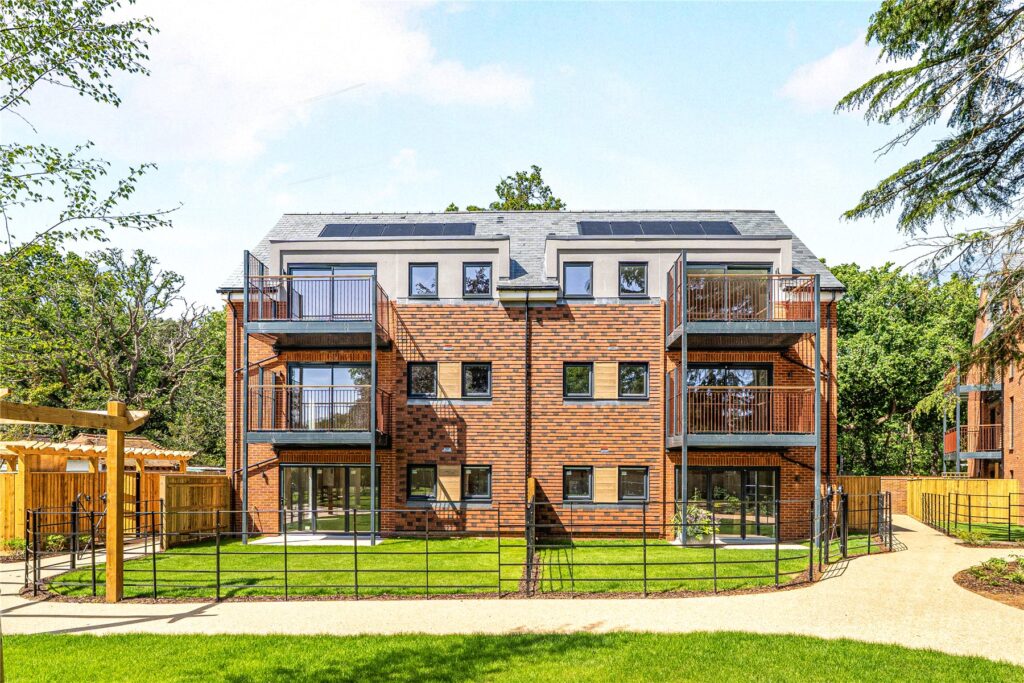
Introducing No.13 Heatherdown Gardens, a beautifully appointed ground floor apartment within the newly released Block B, an exclusive collection of just six luxury apartments situated directly opposite Horsell Common in one of Woking’s most desirable village locations.
Priced at £520,000, this impressive new home offers approximately 893 sq ft of thoughtfully designed accommodation, combining conte ...
Just Launched! Luxury Ground Floor Apartment with Private Garden Opposite Horsell Common. Be among the first to view No.13 at the highly anticipated Block B launch at Heatherdown Gardens. This spacious two-bedroom, two-bathroom apartment offers 893 sq ft of beautifully designed accommodation, a private garden, lift access, landscaped grounds and a sought-after Horsell location opposite Horsell Common.
Just launched at Heatherdown Gardens, Horsell. No.13 is a luxury 2 bedroom, 2 bathroom ground floor apartment with private garden, parking and landscaped grounds.
Introducing No.13 Heatherdown Gardens, a beautifully appointed ground floor apartment within the newly released Block B, an exclusive collection of just six luxury apartments situated directly opposite Horsell Common in one of Woking’s most desirable village locations.
Priced at £520,000, this impressive new home offers approximately 893 sq ft of thoughtfully designed accommodation, combining contemporary luxury with practical, future-proofed living.
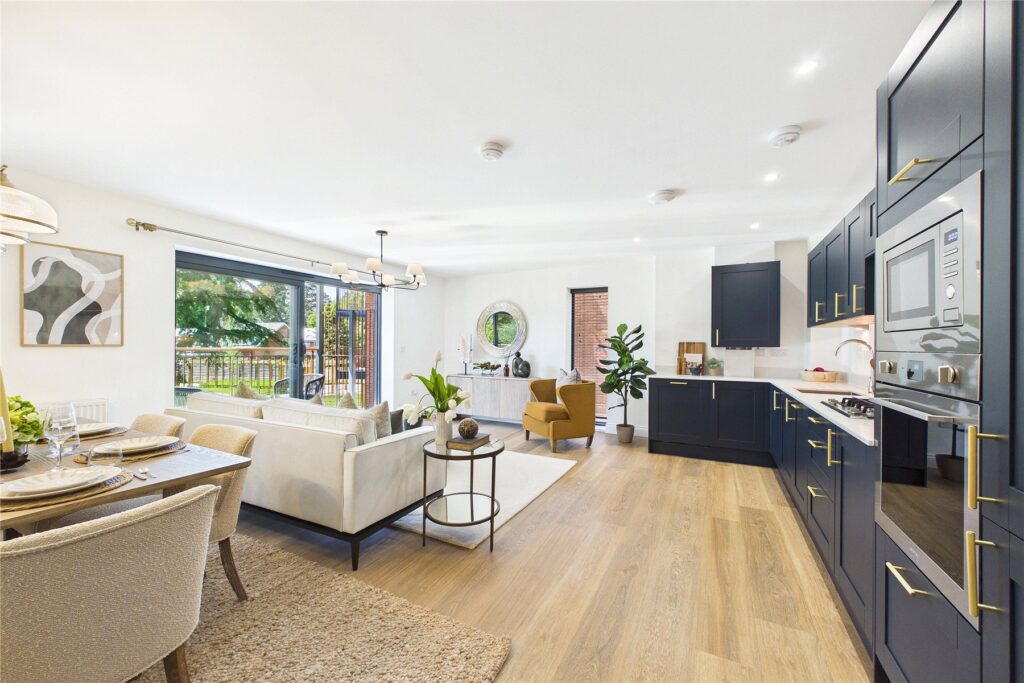
At the heart of the home is a stunning open-plan kitchen, dining and living space extending to over 27 feet, creating an exceptional entertaining area with views over the private garden.
The shaker-style kitchen is beautifully finished with stone worktops and a full range of integrated appliances including oven, induction hob, microwave, dishwasher, washer-dryer and fridge freezer.
The generous principal bedroom benefits from fitted wardrobes and a stylish en-suite shower room, while the second double bedroom is served by a luxurious family bathroom. Both bathrooms are finished to a high specification with quality sanitaryware, vanity units and contemporary fittings.
A particular highlight of No.13 is the substantial private garden, providing a rare opportunity to enjoy outdoor space within an apartment setting.
Professionally landscaped communal grounds, mature trees and peaceful surroundings create an enviable lifestyle environment.
Further benefits include lift access, video entry system, allocated parking, visitor parking, cycle storage, electric vehicle charging facilities and a 10-year ICW warranty.
Heatherdown Gardens enjoys an exceptional position directly opposite the renowned Horsell Common, famous for its heathland walks, wildlife and open countryside.
Horsell Village is within easy reach and offers a wonderful selection of independent shops, cafes, restaurants, pubs and everyday amenities.
Woking town centre and mainline station are approximately 1.1 miles away, providing fast services to London Waterloo in under 30 minutes, making this an ideal location for commuters, downsizers and those seeking a balance between town and country living.
Please note that some images used in marketing materials may be computer-generated images, professionally dressed show homes, previous Rushmon Homes developments or alternative plots within Heatherdown Gardens and are indicative only. Specifications, layouts and finishes may vary. All dimensions are approximate and subject to change during construction.