1 / 23
Guide Price
£425,000
Southway, Guildford, Surrey, GU2
Freehold
- 3 BEDS
- 1 BATH
- 2 RECEPTIONS
Key Features
- No onward chain
- Semi-detached house
- Garage
- Enclosed rear garden
- Two connecting reception rooms
- Excellent transport links
- Within easy reach of Guildford town centre
- Highly-regarded schools nearby
Full property description
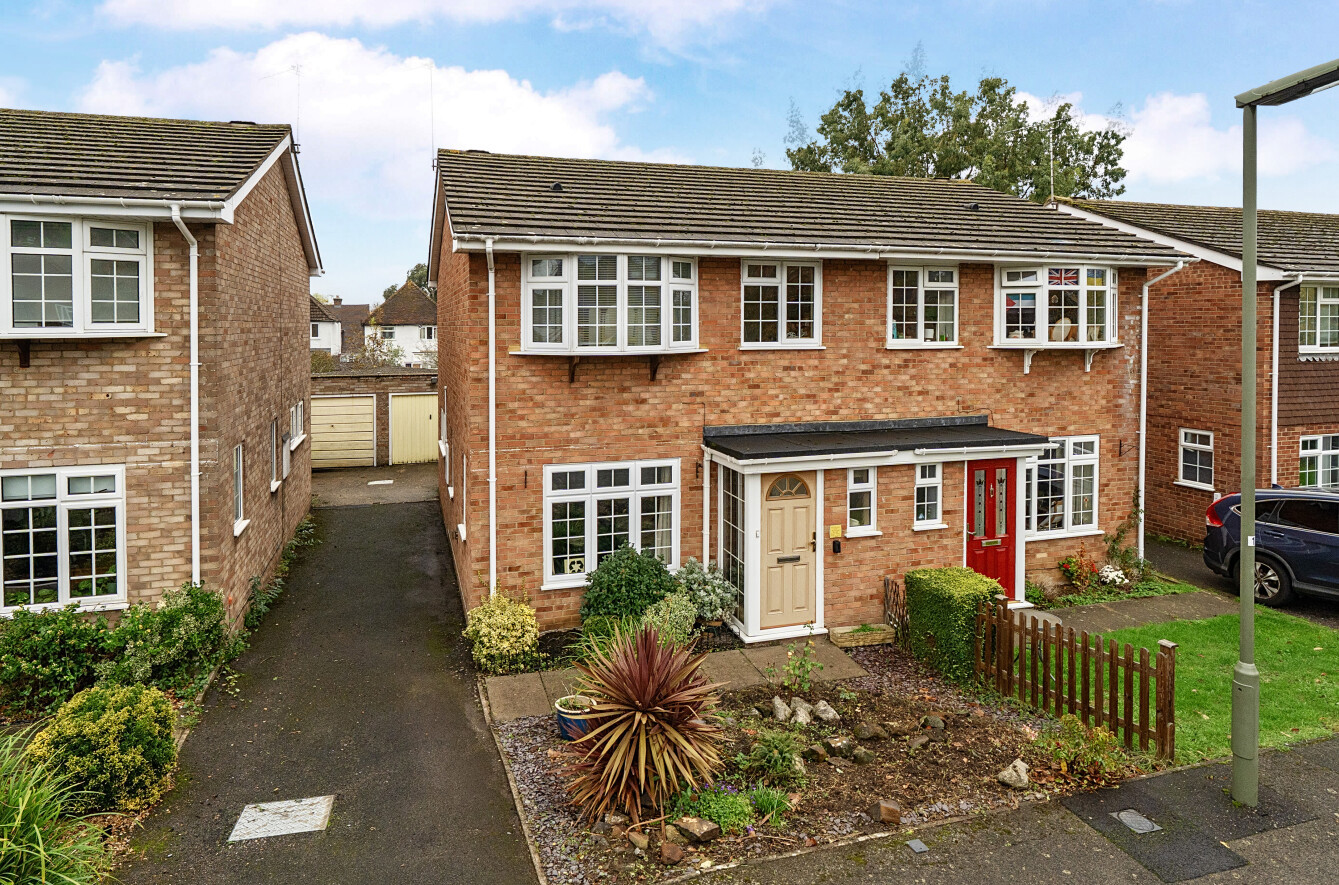
Offered to the market with no onward chain, this three bedroom semi-detached home benefits from a garage, two connecting reception rooms and an enclosed rear garden. The property offers bright, well-proportioned accommodation with scope to personalise, conveniently situated for local amenities and access to Guildford town centre.
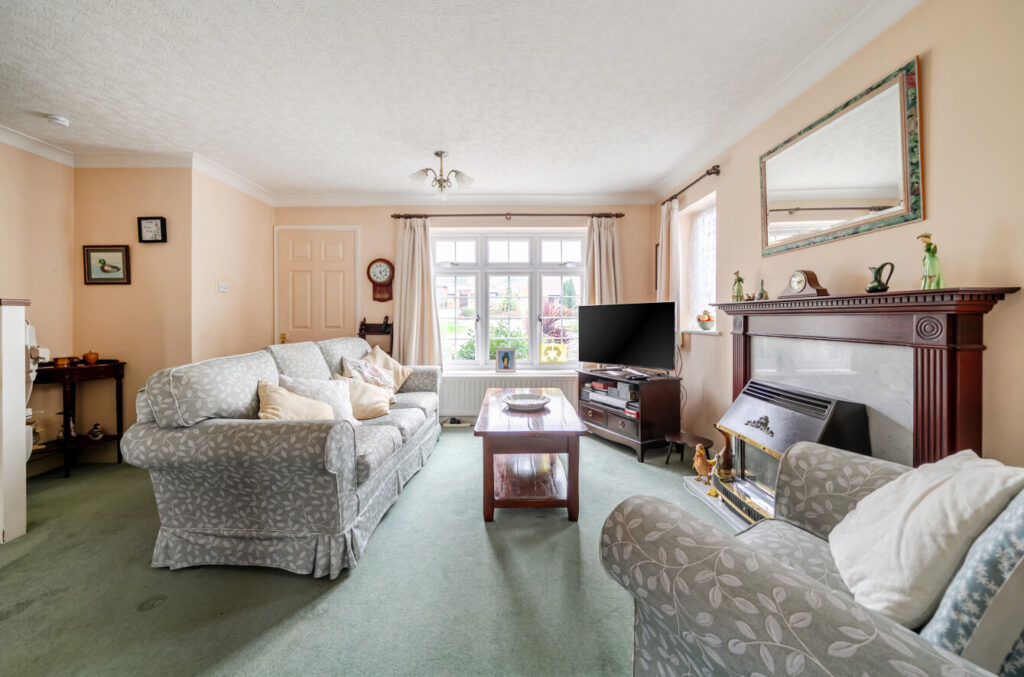
The entrance porch provides access to a downstairs cloakroom before opening into the spacious sitting room. Windows to the front and side bring plenty of natural light into the room, while a fireplace with a decorative surround creates a focal point. An open staircase leads to the first floor, and a wide opening connects with the dining room.
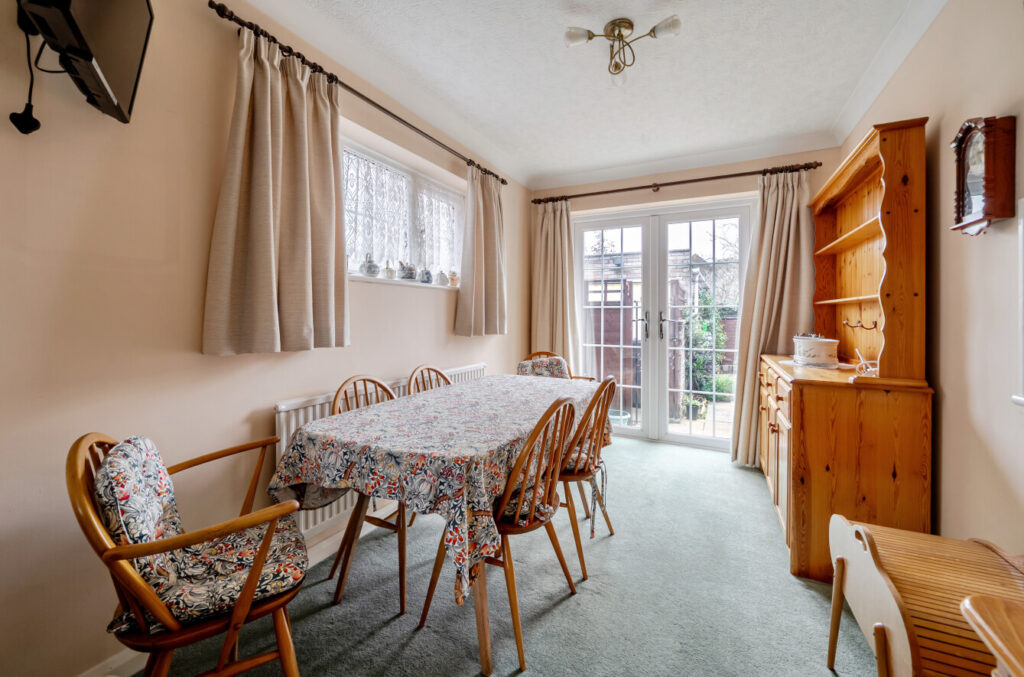
Overlooking the rear garden, the dining room provides a comfortable setting for family meals and entertaining, with French doors opening directly onto the patio. The connection between the two reception rooms gives the ground floor a sociable layout, while retaining distinct areas for relaxing and dining. ...
Offered to the market with no onward chain, this three bedroom semi-detached home benefits from a garage, two connecting reception rooms and an enclosed rear garden. The property offers bright, well-proportioned accommodation with scope to personalise, conveniently situated for local amenities and access to Guildford town centre.
The entrance porch provides access to a downstairs cloakroom before opening into the spacious sitting room. Windows to the front and side bring plenty of natural light into the room, while a fireplace with a decorative surround creates a focal point. An open staircase leads to the first floor, and a wide opening connects with the dining room.
Overlooking the rear garden, the dining room provides a comfortable setting for family meals and entertaining, with French doors opening directly onto the patio. The connection between the two reception rooms gives the ground floor a sociable layout, while retaining distinct areas for relaxing and dining.
The separate kitchen is fitted with an extensive range of wall and base units, complemented by coordinating work surfaces, green tiled splashbacks and tiled flooring. A built-in oven and hob are accompanied by space for freestanding appliances. Beyond the kitchen, a conservatory is currently used as a practical utility area, with space for laundry appliances and a door to the garden.
Upstairs, the accommodation comprises two double bedrooms and a single bedroom, currently arranged as a study. The principal bedroom features a bay window and built-in storage, while the second bedroom overlooks the rear garden. A shower room completes the first floor, fitted with a shower area, wash hand basin, WC and heated towel rail.
The rear garden is enclosed by timber fencing and has been predominantly paved for ease of maintenance, providing space for outdoor seating and potted plants. Planted borders add greenery, while a timber shed provides useful storage. A shared driveway to the side of the house leads to the garage at the rear.
Southway is conveniently positioned for local shops, schools and bus services, with the University of Surrey, Royal Surrey County Hospital and Surrey Sports Park also within easy reach. Guildford town centre offers a wide selection of shops, restaurants and leisure facilities, while the mainline station provides direct services to London Waterloo.