1 / 18
Guide Price
£499,999
Sydenham Road, Guildford, Surrey, GU1
Leasehold
- 2 BEDS
- 2 BATH
- 1 RECEPTIONS
Key Features
- No onward chain
- Penthouse apartment
- Allocated underground parking
- Accommodation split over two levels
- Principal bedroom with en-suite and dressing area
- Far reaching views over Guildford
- Wide range of amenities within easy reach
- Located in the heart of Guildford
Full property description
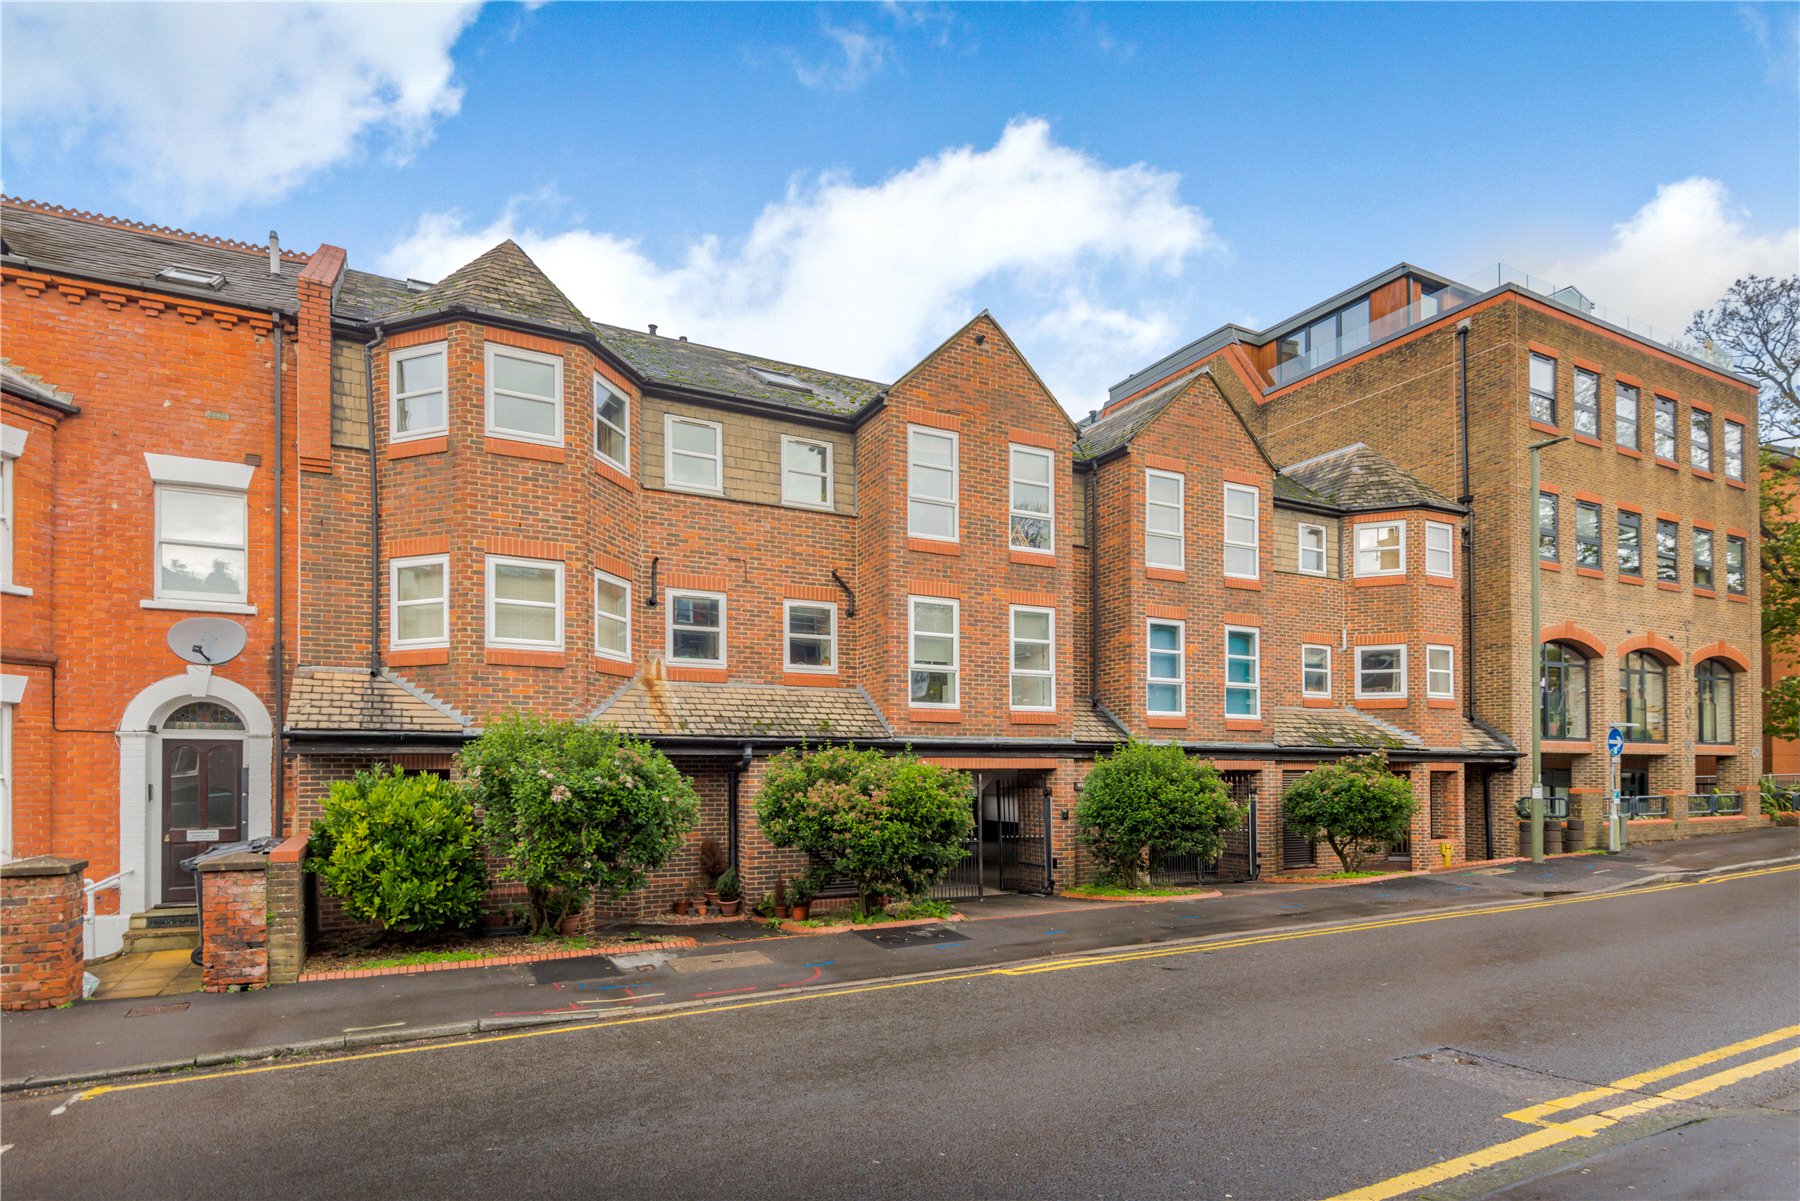
This spacious two double bedroom penthouse apartment benefits from secure underground parking and views across Guildford’s rooftops, just a short walk from the High Street. Arranged over two floors, the well-presented accommodation includes a generous sitting/dining room, a contemporary kitchen and two bathrooms, with a dressing area adjoining the principal bedroom.
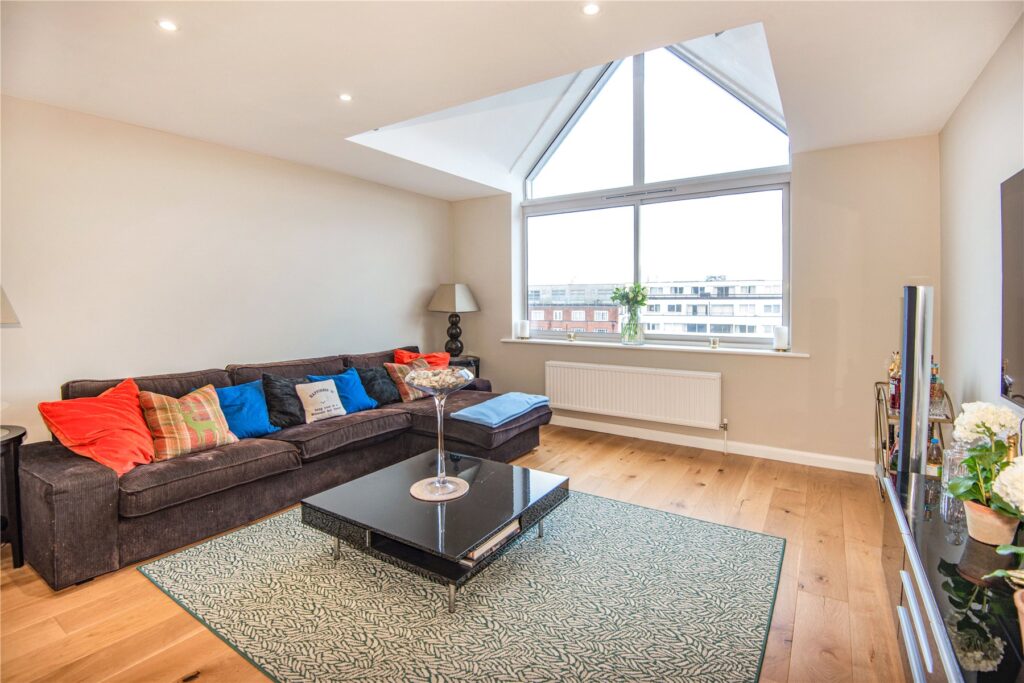
A communal entrance provides access to a private, secure storage room, ideal for bicycles and other belongings, with stairs rising to the apartment’s entrance on the second floor. Inside, the hallway leads to the impressive sitting/dining room, where solid oak flooring and a striking four-pane feature window create a bright space for relaxing and entertaining.
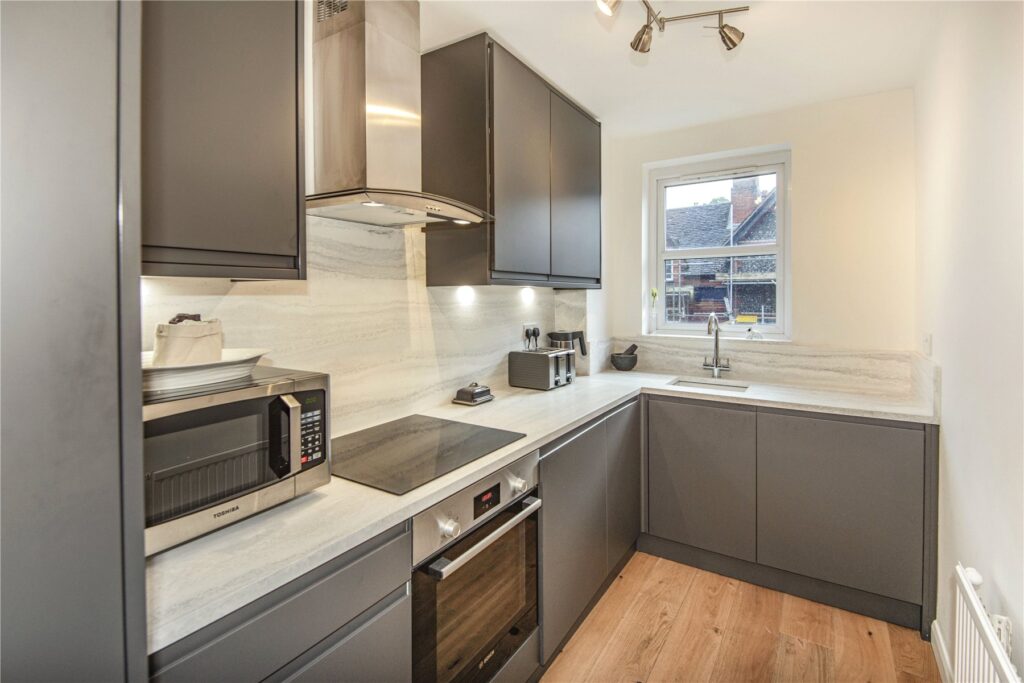
The separate kitchen is fitted with sleek charcoal cabinetry, pale work surfaces and coordinating splashbacks, complemented by under-cabinet lighting. Integrated appliances include an oven, hob, washer/dryer and slimline dishwasher.
A generous ...
This spacious two double bedroom penthouse apartment benefits from secure underground parking and views across Guildford’s rooftops, just a short walk from the High Street. Arranged over two floors, the well-presented accommodation includes a generous sitting/dining room, a contemporary kitchen and two bathrooms, with a dressing area adjoining the principal bedroom.
A communal entrance provides access to a private, secure storage room, ideal for bicycles and other belongings, with stairs rising to the apartment’s entrance on the second floor. Inside, the hallway leads to the impressive sitting/dining room, where solid oak flooring and a striking four-pane feature window create a bright space for relaxing and entertaining.
The separate kitchen is fitted with sleek charcoal cabinetry, pale work surfaces and coordinating splashbacks, complemented by under-cabinet lighting. Integrated appliances include an oven, hob, washer/dryer and slimline dishwasher.
A generous double bedroom on this level benefits from fitted wardrobes and an attractive bay window. The family bathroom features warm-toned tiling, a bath with a wall-mounted shower, washbasin and WC, together with underfloor heating.
Upstairs, the principal bedroom suite features sloping ceilings, a distinctive triangular window and rooflights. An open-plan dressing area offers fitted wardrobes and eaves storage, while the en-suite includes a bath, separate spacious shower enclosure, washbasin and WC, with a rooflight and underfloor heating. One secure underground parking space completes the property.
Situated on Sydenham Road, the apartment is approximately 0.1 miles from Guildford High Street, with its independent shops, well-known retailers, cafes and restaurants. The town also offers the Yvonne Arnaud Theatre, G Live, attractive castle grounds and walks beside the River Wey. Guildford’s mainline station provides fast services to London Waterloo in approximately 35–40 minutes, while the A3 connects with the M25. The nearby Surrey Hills offer further opportunities for walking and outdoor recreation.
Length of lease: 215 years from 25 September 1983.
Service charge: £2,594.00 PA (approximately)
Ground rent: N/A