1 / 19
Guide Price
£350,000
The Street, Shalford, Guildford, GU4
Freehold
- 2 BEDS
- 1 BATH
- 2 RECEPTIONS
Key Features
- Two Bedrooms
- Living Room
- Dining Room
- Kitchen
- Bathroom
- Ensuite Washroom
- Garden
- Workshop
- Character Features
- Inglenook Fireplace
Full property description
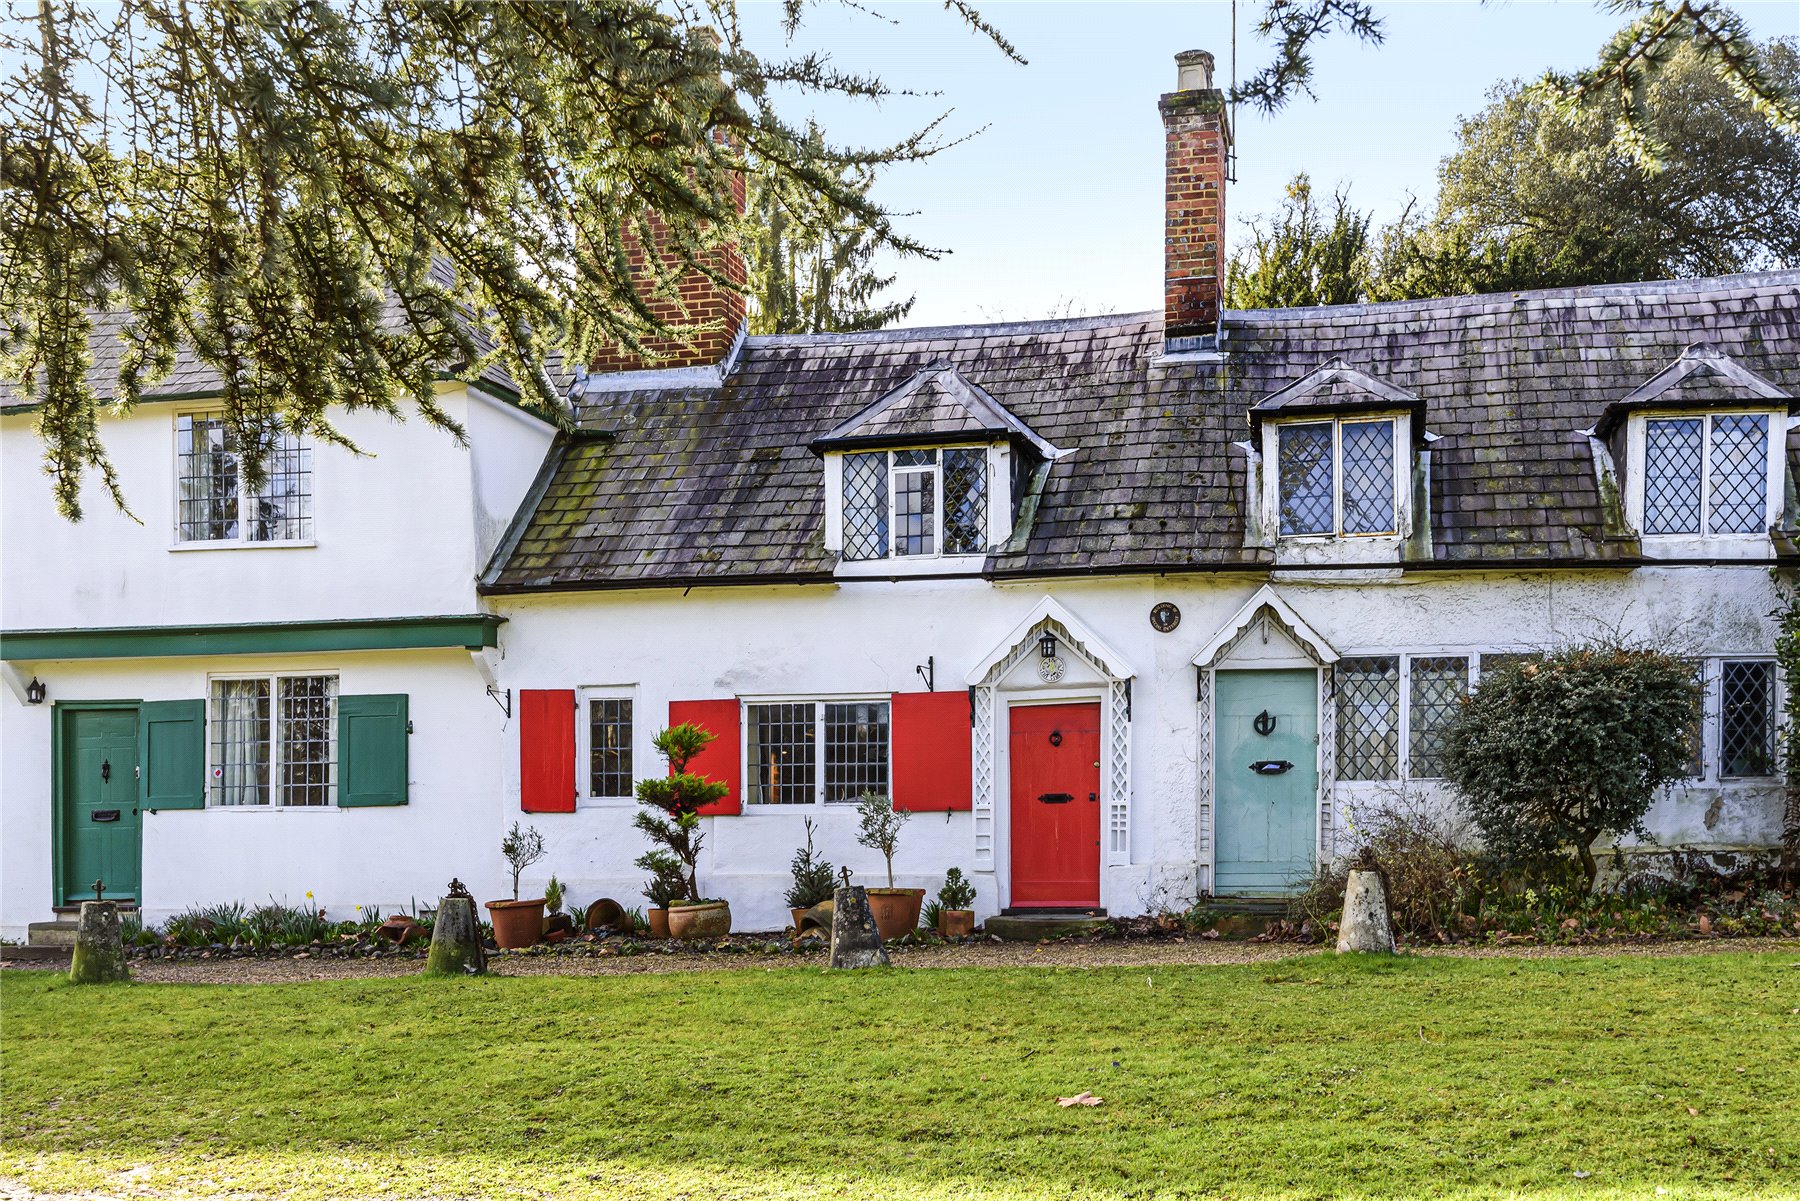
Over-looking the church and small green this appealing terraced grade II listed cottage dates from the 1600’s and is located within a conservation area in this sought-after village. The delightful exterior is white washed with a tall chimney stack, decorative exterior shutters and leaded windows.
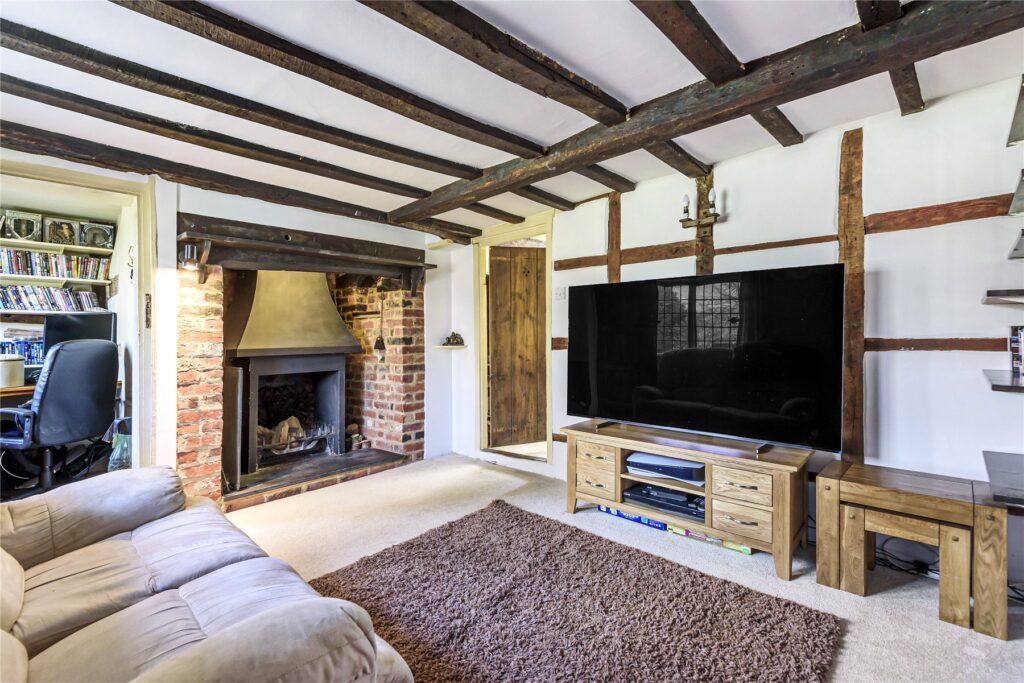
The front door leads straight into the reception room; revealing the charming feel throughout this quintessential cosy cottage, with beams, exposed wall, ceiling timbers, latched doors and an impressive inglenook fireplace. There is a study off this room, perfect for use as a home office.
The reception leads in to the quaint and very practical kitchen featuring a range of cream eye and base level units and fitted appliances, including dishwasher, oven and hob. This room is completed with tiled floor and exposed beamed ceilings; a stairwell from here leads into bedroom one.
A small hallway has doors into the downstairs bathroom, dining room and the second feature ...
Over-looking the church and small green this appealing terraced grade II listed cottage dates from the 1600’s and is located within a conservation area in this sought-after village. The delightful exterior is white washed with a tall chimney stack, decorative exterior shutters and leaded windows.
The front door leads straight into the reception room; revealing the charming feel throughout this quintessential cosy cottage, with beams, exposed wall, ceiling timbers, latched doors and an impressive inglenook fireplace. There is a study off this room, perfect for use as a home office.
The reception leads in to the quaint and very practical kitchen featuring a range of cream eye and base level units and fitted appliances, including dishwasher, oven and hob. This room is completed with tiled floor and exposed beamed ceilings; a stairwell from here leads into bedroom one.
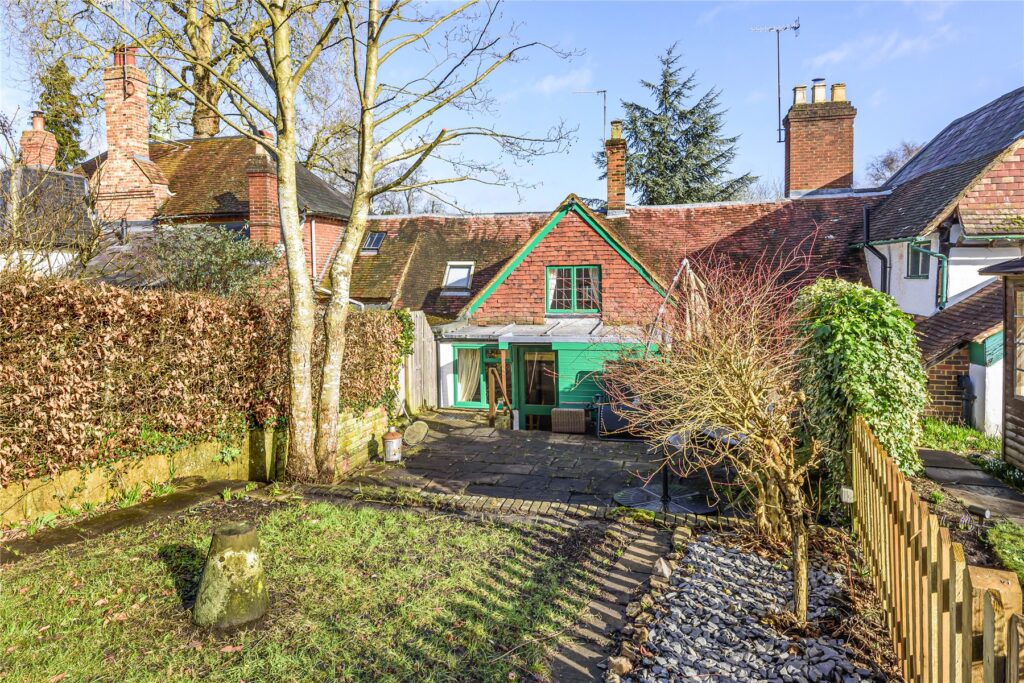
A small hallway has doors into the downstairs bathroom, dining room and the second feature stairwell leading to bedroom two. The dining room is rear aspect and a good size, it maintains the cottage feel and a glass panelled door giving access to the rear of the property.
Just outside the door is a useful utility room with plumbing for a washing machine. The pretty South facing garden has a patio area for alfresco dining in the summer months with steps leading to a lawned area, a pond and further down the long garden there is another store and a summer house. At the end of garden is woodlands with gated access to a footpath which takes you in to the village in one direction and to Guildford through Shalford park the other.
The main bedroom is front aspect and is a good size double, decorated neutrally in between the beams this room feels cosy and light, it has the benefit of a walk-in wardrobe and cloak/wash room. The second bedroom can accommodate a small double and has a useful built-in wardrobe with hanging space and storage. Both rooms have windows with enviable views over the village and surrounding countryside.
Location
Located within a short walk from the pretty village of Shalford with its village green and local shops. Shalford station is nearby which runs the Guildford to Dorking train line with Guildford station only one stop away and this links to London Waterloo in approximately 35 minutes. The local village shops provide everyday needs and there is a nearby bus stop, which has regular services into Guildford s historic Town Centre, which offers an excellent range of shopping, leisure and cultural facilities.