1 / 25
Guide Price
£725,000
Upper Manor Road, Farncombe, Godalming, Surrey, GU7
Freehold
- 4 BEDS
- 1 BATH
- 2 RECEPTIONS
Key Features
- Less than half a mile from Farncombe mainline station
- Driveway parking and garage
- Planning in place for a side and loft extension
- Spacious four-bedroom detached bungalow
- Generous sitting room with bay window
- Separate dining room with garden access
- Well-appointed kitchen/breakfast room
- Four versatile, well-proportioned bedrooms
- Bedrooms two and three with outside access
- Established gardens with mature planting
Full property description
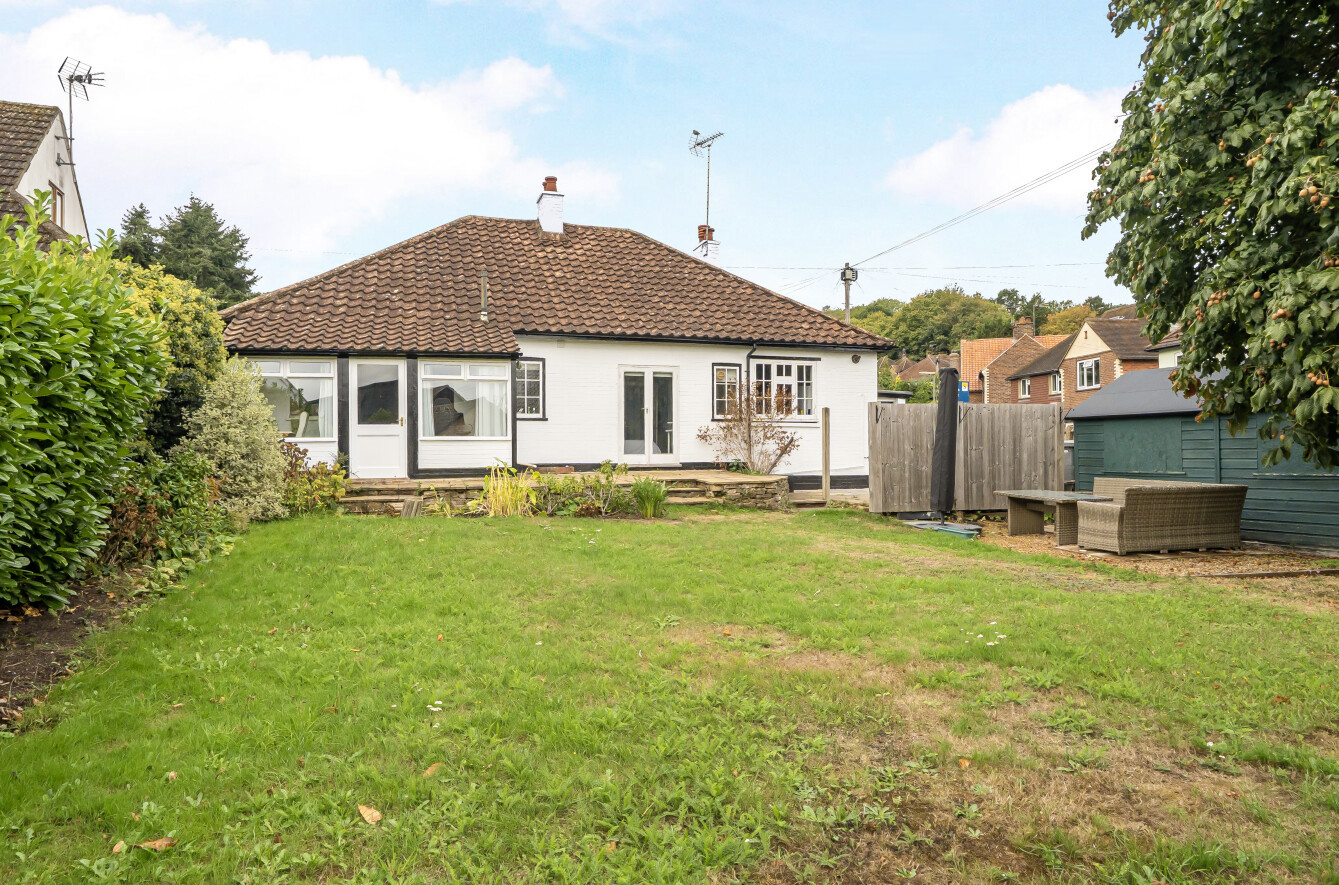
The Corner Bungalow is an attractive and particularly spacious detached home offering a superb degree of versatility, with all of the principal accommodation arranged across a single level. Extending to approximately 1,367 sq ft, together with a 195 sq ft garage, the property combines generous reception space with four bedrooms and established gardens, making it equally well suited to family life, downsizers looking for lateral accommodation or those requiring dedicated home-working space. The property also benefits from planning permission already in place for both a side and loft extension, providing an excellent opportunity to further enhance and enlarge the accommodation if desired.
The front door opens directly into the generous reception/dining room, which measures approximately 15’3 x 11’5 and creates a welcoming introduction to the home. Smart wood-effect flooring gives the room a contemporary finish, while multiple windows bring in plenty of light. There ...
The Corner Bungalow is an attractive and particularly spacious detached home offering a superb degree of versatility, with all of the principal accommodation arranged across a single level. Extending to approximately 1,367 sq ft, together with a 195 sq ft garage, the property combines generous reception space with four bedrooms and established gardens, making it equally well suited to family life, downsizers looking for lateral accommodation or those requiring dedicated home-working space. The property also benefits from planning permission already in place for both a side and loft extension, providing an excellent opportunity to further enhance and enlarge the accommodation if desired.
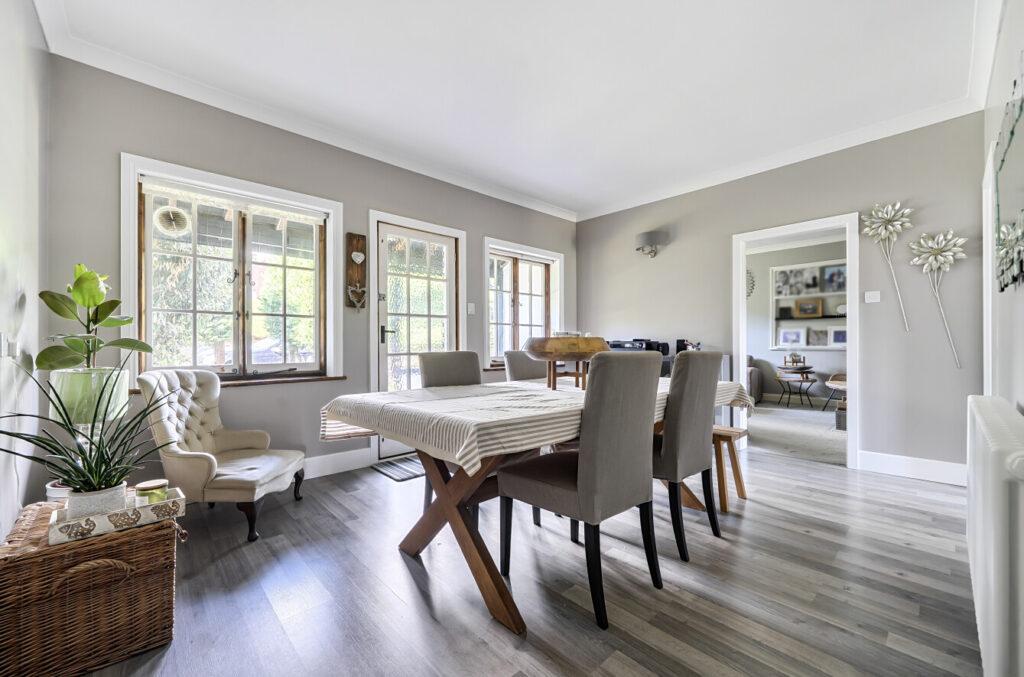
The front door opens directly into the generous reception/dining room, which measures approximately 15’3 x 11’5 and creates a welcoming introduction to the home. Smart wood-effect flooring gives the room a contemporary finish, while multiple windows bring in plenty of light. There is ample space for a substantial dining table and additional furniture, making this an excellent setting for both everyday family life and entertaining.
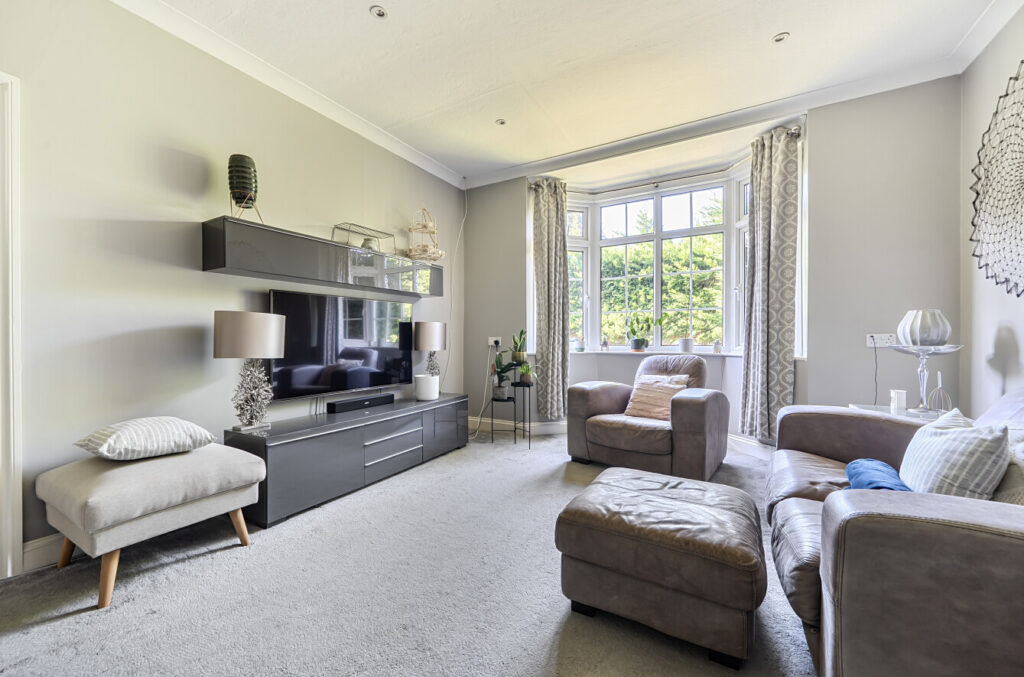
From here, an opening leads naturally through to the sitting room, measuring approximately 17’3 x 12’5. This comfortable reception space features an attractive wide bay window that adds character and provides a pleasant outlook, complemented by neutral decor and plush grey carpeting.
Positioned beyond is the kitchen, which provides ample space for a breakfast table and is fitted with a comprehensive range of Shaker-style cabinetry in soft grey tones, complemented by work surfaces and a stainless-steel range-style cooker with a broad extractor above. Cup-style handles, inset downlighting and wood-effect flooring complete the contemporary finish, while a large multi-pane window overlooks the garden and a door provides direct access outside.
There are four bedrooms, giving the bungalow a considerable degree of flexibility. Bedroom one is an impressive principal bedroom of approximately 16’2 x 12’4 into the bay, with a broad bay window and an excellent range of fitted wardrobes. Bedroom two is another comfortable double and benefits from doors opening directly to the outside, while bedroom three is also generously proportioned, with double doors opening onto the garden and creating an attractive connection with the outside. The layout also incorporates a further enclosed area adjoining bedroom two, currently used as a study/home office and benefiting from direct access to the garden.
Bedroom four provides a useful additional room that could equally work well as a study, nursery or hobby room.
The bathroom has been stylishly updated with a clean contemporary finish. White metro-style tiling forms a feature wall above the bath, which is fitted with a shower, while a modern vanity unit, WC, black detailing and marble-effect flooring complete the scheme.
Outside, the property is complemented by established gardens. The main garden is predominantly laid to lawn and bordered by mature hedging, shrubs and established planting, with a substantial mature tree providing an attractive focal point. There is also space for outdoor seating, creating a pleasant setting in which to relax and entertain.
A driveway provides off-street parking and leads to the attached garage, which measures approximately 19’10 x 9’9 and offers excellent storage or secure parking. A gated side entrance provides additional access to the outside space.
The property occupies a convenient position in Farncombe, with Farncombe mainline station just 0.3 miles away, providing direct services to London Waterloo. The village offers a good range of everyday shops and amenities, while Godalming town centre is also within easy reach, providing a broader selection of shops, cafes, restaurants and leisure facilities. Families are particularly well catered for, with Farncombe Infant School and Godalming Junior School both under half a mile away, and Broadwater School within a mile. The wider area also offers excellent walking and cycling routes, together with easy access to the surrounding countryside.