1 / 17
Guide Price
£440,000
Viburnum Court, West End, Surrey, GU24
Freehold
- 3 BEDS
- 3 BATH
- 2 RECEPTIONS
Key Features
- Three Bedrooms
- Two Ensuites
- Living/Dining Room
- Garden Cabin
- Communal Parking
- Close to Local Amenities
Full property description
Three-Bedroom End of Terrace Home | Nursery Green Development | Three Floors | Two En Suites | Home Office
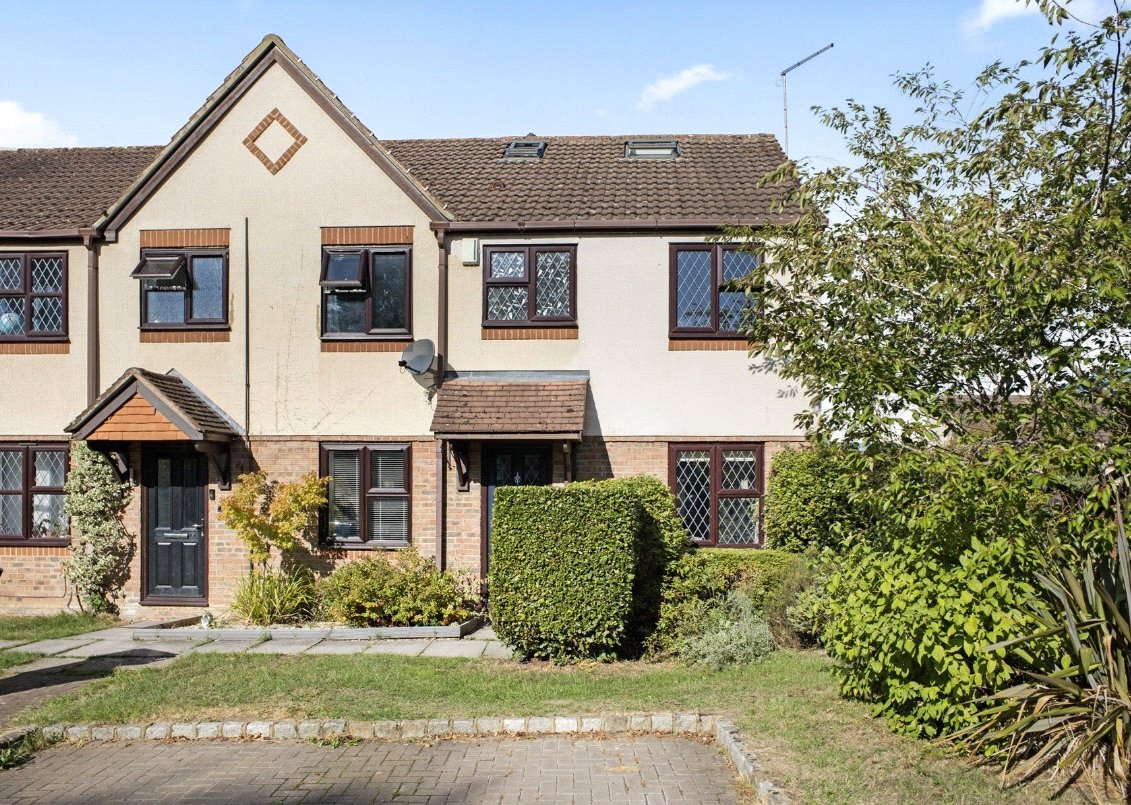
Situated towards the end of a quiet cul-de-sac on the popular Nursery Green development, this well-presented end of terrace home offers spacious and versatile accommodation arranged over three floors, with the added benefit of being approximately 740 metres from Gordon’s School.
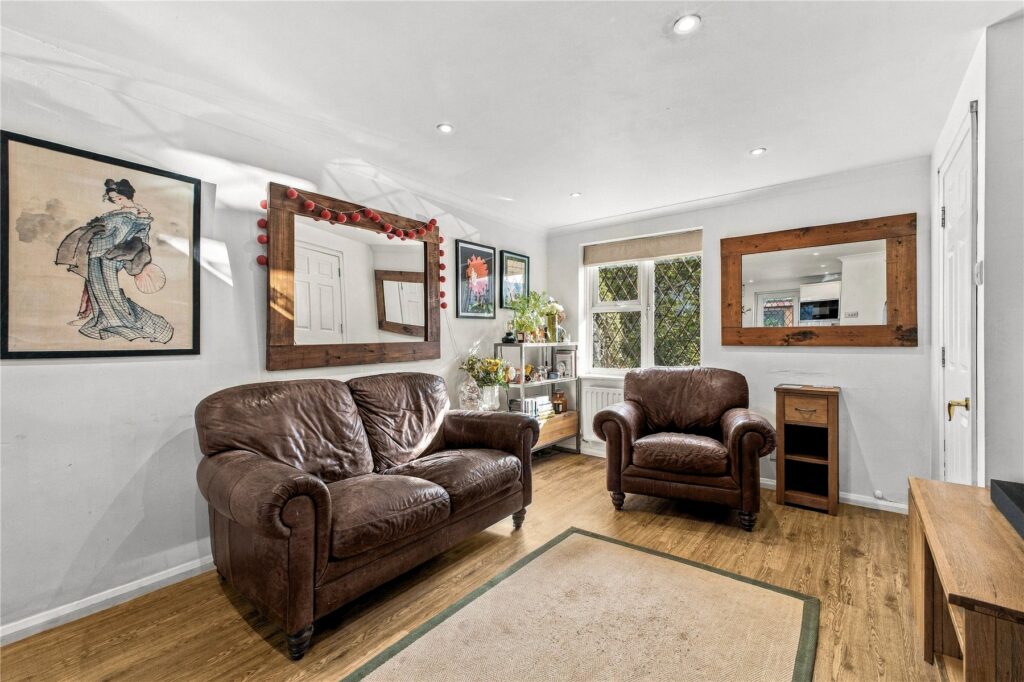
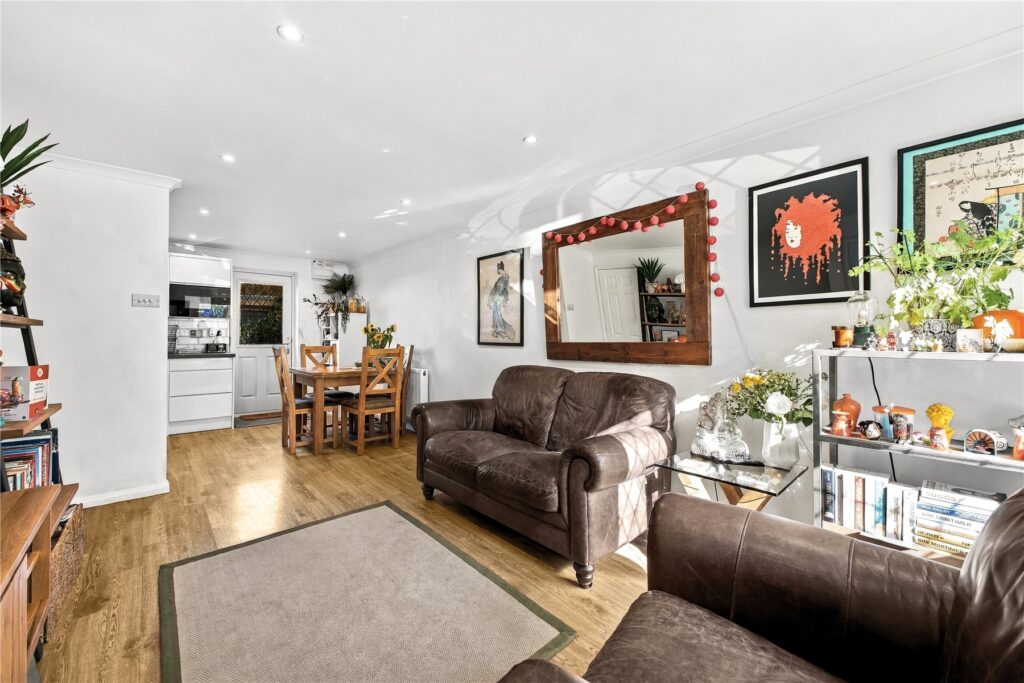
The ground floor provides a bright and sociable open-plan living space, incorporating a living room, dining area and kitchen. The kitchen has been recently updated and is fitted with a range of high-gloss base and eye-level units, integrated oven with gas hob and an integrated fridge freezer. The open-plan layout creates an excellent space for both everyday living and entertaining.
On the first floor are two well-proportioned double bedrooms. One benefits from its own ensuite shower room, while the second bedroom has use of the modern family bathroom, which is fitted with a three-piec ...
Three-Bedroom End of Terrace Home | Nursery Green Development | Three Floors | Two En Suites | Home Office
Situated towards the end of a quiet cul-de-sac on the popular Nursery Green development, this well-presented end of terrace home offers spacious and versatile accommodation arranged over three floors, with the added benefit of being approximately 740 metres from Gordon’s School.
The ground floor provides a bright and sociable open-plan living space, incorporating a living room, dining area and kitchen. The kitchen has been recently updated and is fitted with a range of high-gloss base and eye-level units, integrated oven with gas hob and an integrated fridge freezer. The open-plan layout creates an excellent space for both everyday living and entertaining.
On the first floor are two well-proportioned double bedrooms. One benefits from its own ensuite shower room, while the second bedroom has use of the modern family bathroom, which is fitted with a three-piece suite.
The top floor is dedicated to an impressive principal bedroom, created as part of the loft conversion. This spacious double bedroom benefits from its own ensuite, providing a private and comfortable retreat away from the main living accommodation.
Outside, the rear garden is laid predominantly to patio, providing a low-maintenance outdoor space. Towards the end of the garden is a particularly useful detached cabin, complete with power, which would make an ideal home office, gym or additional workspace. There is also useful storage to the side of the property.
To the front, there is ample communal parking.
Overall, this is an attractive and versatile family home, offering well-planned accommodation over three floors in a peaceful position, while remaining conveniently located for Gordon’s School and the surrounding amenities.