1 / 25
Guide Price
£550,000
Victoria Road, Godalming, Surrey, GU7
Freehold
- 3 BEDS
- 2 BATH
- 2 RECEPTIONS
Key Features
- No Chain
- Generous lawned rear garden
- Approx. 0.6 miles to Godalming station
- Three-bedroom Victorian home
- Approximately 1,121 sq ft
- Accommodation over three floors
- Superb open-plan kitchen/dining room
- Large rooflight and bi-folding garden doors
- Two contemporary bath/shower rooms
- Principal bedroom with dressing room
Full property description
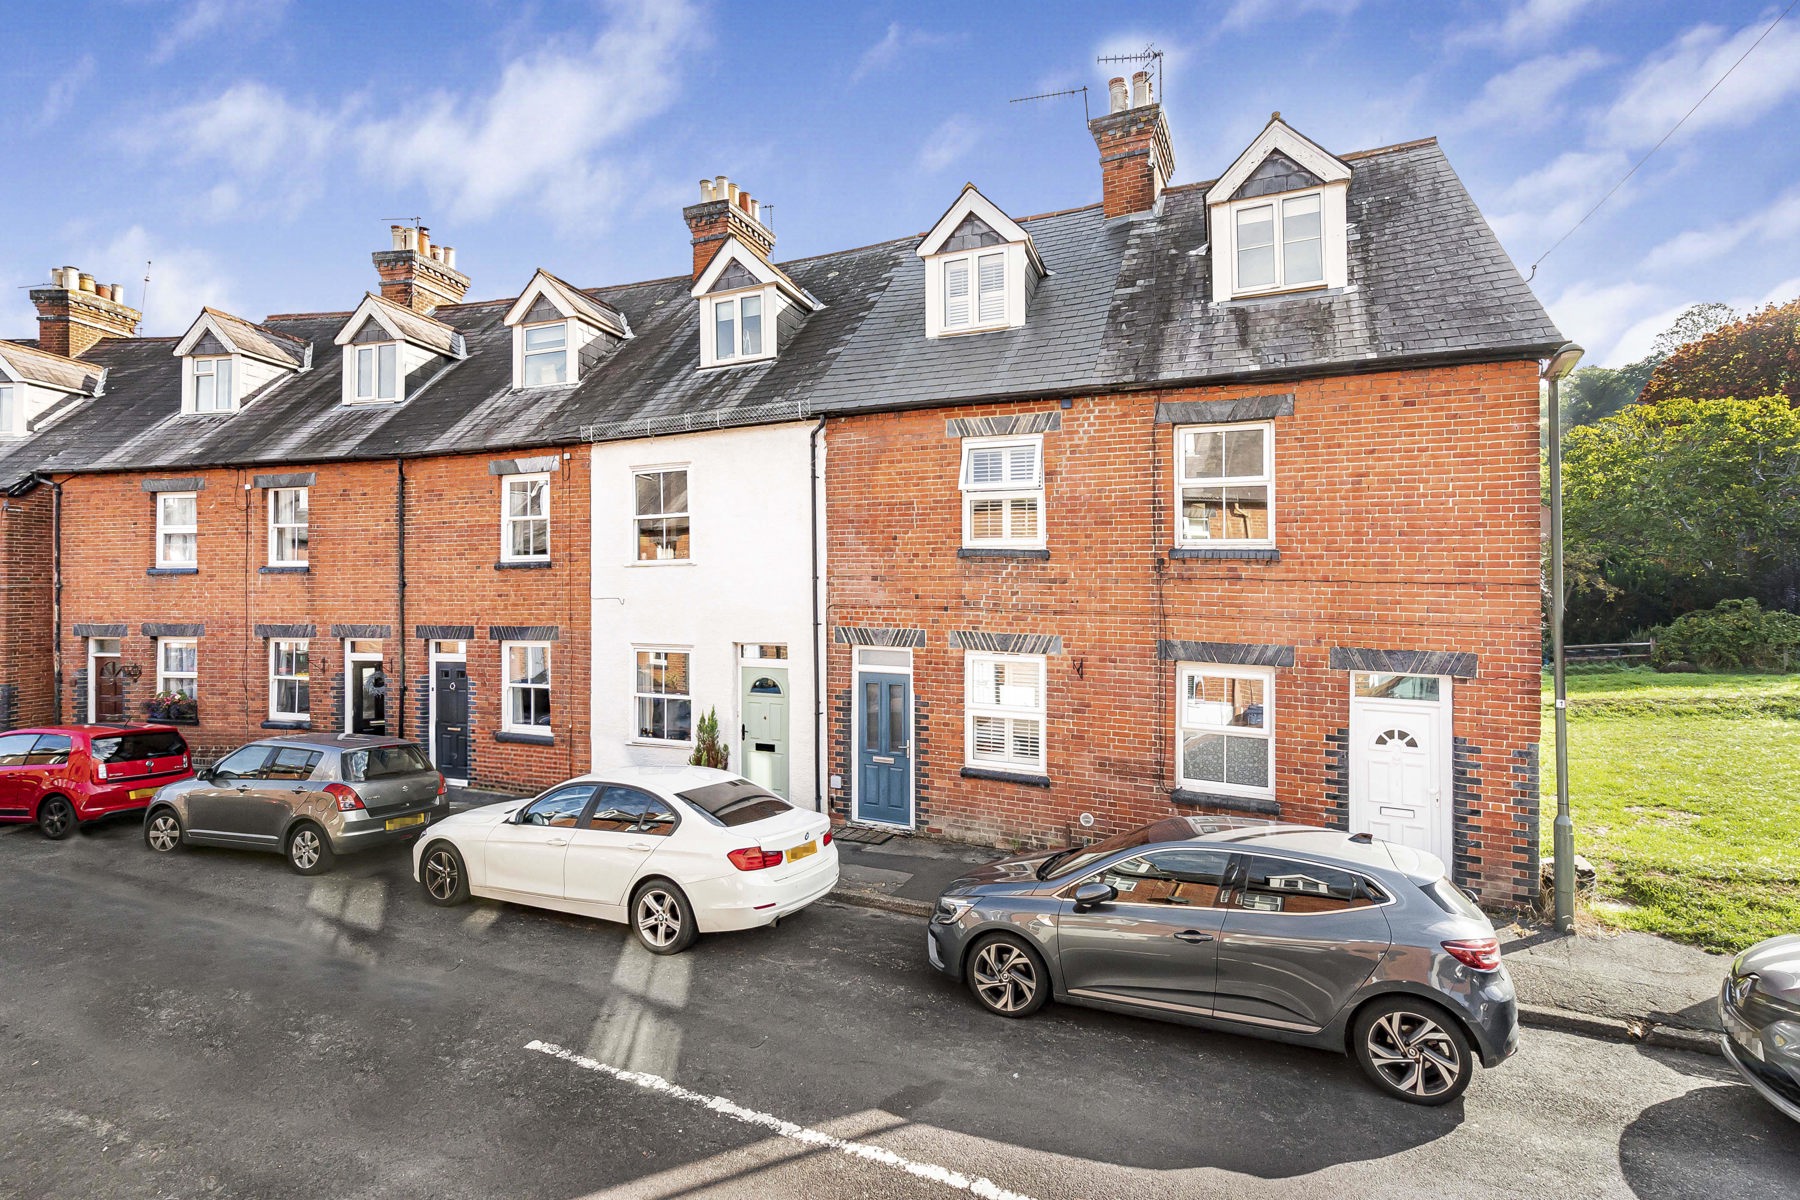
Occupying an exceptionally convenient position in the heart of Godalming, this beautifully presented three-bedroom Victorian home combines an attractive period exterior with stylish, contemporary accommodation extending to approximately 1,121 sq ft across three floors. A particular highlight is the superb open-plan kitchen/dining room, opening directly onto the garden, while three generous bedrooms, two bath/shower rooms and a useful ground floor cloakroom make this an excellent home for modern family life. Offered for sale with no onward chain, the property presents an excellent opportunity for buyers seeking a home ready to move into.
The front door opens directly into a spacious living room, where a front-facing window with plantation-style shutters provides plenty of light. Attractive herringbone-style flooring runs throughout much of the ground floor, giving the accommodation a smart and cohesive feel, while the staircase rises from the centre of the room with useful sto ...
Occupying an exceptionally convenient position in the heart of Godalming, this beautifully presented three-bedroom Victorian home combines an attractive period exterior with stylish, contemporary accommodation extending to approximately 1,121 sq ft across three floors. A particular highlight is the superb open-plan kitchen/dining room, opening directly onto the garden, while three generous bedrooms, two bath/shower rooms and a useful ground floor cloakroom make this an excellent home for modern family life. Offered for sale with no onward chain, the property presents an excellent opportunity for buyers seeking a home ready to move into.
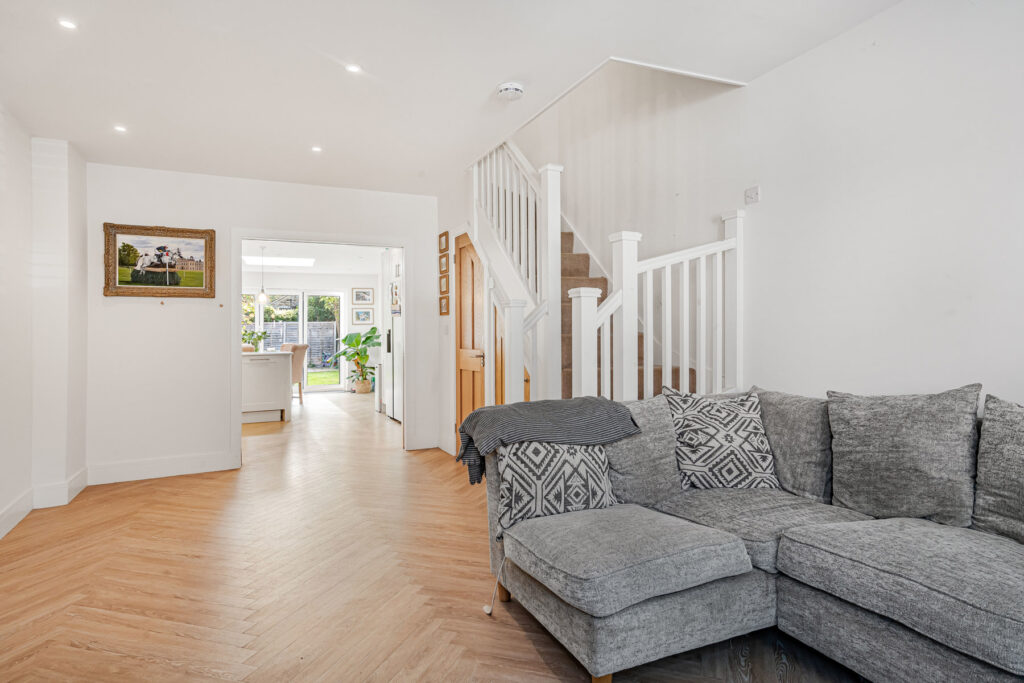
The front door opens directly into a spacious living room, where a front-facing window with plantation-style shutters provides plenty of light. Attractive herringbone-style flooring runs throughout much of the ground floor, giving the accommodation a smart and cohesive feel, while the staircase rises from the centre of the room with useful storage incorporated beneath.
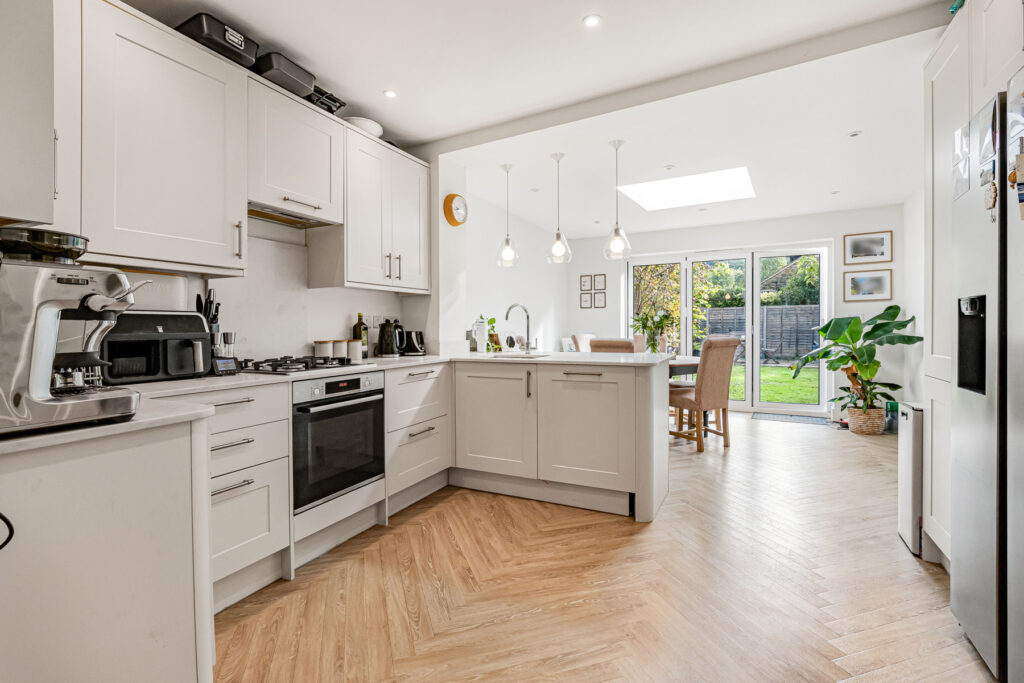
The accommodation flows naturally through to an impressive open-plan kitchen/dining room, creating a superb sociable space at the heart of the home. The kitchen is fitted with a comprehensive range of Shaker-style cabinetry and complementary work surfaces, incorporating an oven and gas hob along with excellent storage. A generous peninsula provides additional preparation space, a sink and breakfast bar seating, while a ground floor cloakroom is conveniently positioned alongside.
The dining area extends towards the rear, where a large rooflight and continuation of the attractive herringbone-style flooring enhance the sense of space and provide a seamless flow throughout. There is ample room for a substantial dining table and chairs, while bi-folding doors open directly onto the rear garden, creating an excellent connection with the outside and making this an ideal space for everyday family life and entertaining.
The first floor provides two well-proportioned double bedrooms, positioned to the front and rear respectively. Both are neutrally decorated and benefit from plantation-style shutters. Also on this floor is an impressive contemporary family bathroom, fitted with a bath with overhead shower, wall-hung WC, modern vanity unit and heated towel rail.
Stairs continue to the second floor, where the principal bedroom creates a superb top-floor suite. Set beneath the roofline, the bedroom is complemented by a separate dressing room with useful eaves storage, while an adjoining contemporary shower room incorporates a walk-in shower, wall-hung WC, vanity unit and rooflight. The arrangement gives the upper floor an excellent degree of separation from the remainder of the accommodation.
Outside, the rear garden provides a generous outdoor space for a home so close to the centre of town. Directly adjoining the dining room, a paved area leads onto an expanse of lawn, complemented by established trees that add greenery and character. A further paved terrace at the far end offers an inviting setting for outdoor dining and entertaining, whilst timber fencing provides an enclosed setting. On-street parking is available, with the property falling within a residents’ permit parking scheme.
Victoria Road enjoys a highly convenient position for everything Godalming has to offer.
The historic town centre is within easy walking distance, offering an excellent selection of independent shops, cafes, restaurants and supermarkets, while Godalming mainline station is a little over half a mile away, providing frequent services towards Guildford and London Waterloo. The River Wey, Lammas Lands and surrounding countryside offer plenty of opportunities for walking and recreation. Families are also particularly well catered for, with Moss Lane School approximately 0.3 miles away, Godalming Junior School 0.4 miles, St Edmund’s Catholic Primary School around 0.5 miles and Godalming College approximately 0.8 miles away, together with an excellent choice of further state and independent schools throughout the surrounding area.