1 / 20
Guide Price
£580,000
Whitemore Road, Guildford, Surrey, GU1
Freehold
- 4 BEDS
- 2 BATH
- 2 RECEPTIONS
Key Features
- Semi-detached
- Generous garden
- Spacious accommodation
- Well-presented
- Separate utility room
- On street parking
- Within easy reach of local amenities and Guildford town centre
- Excellent transport links
Full property description
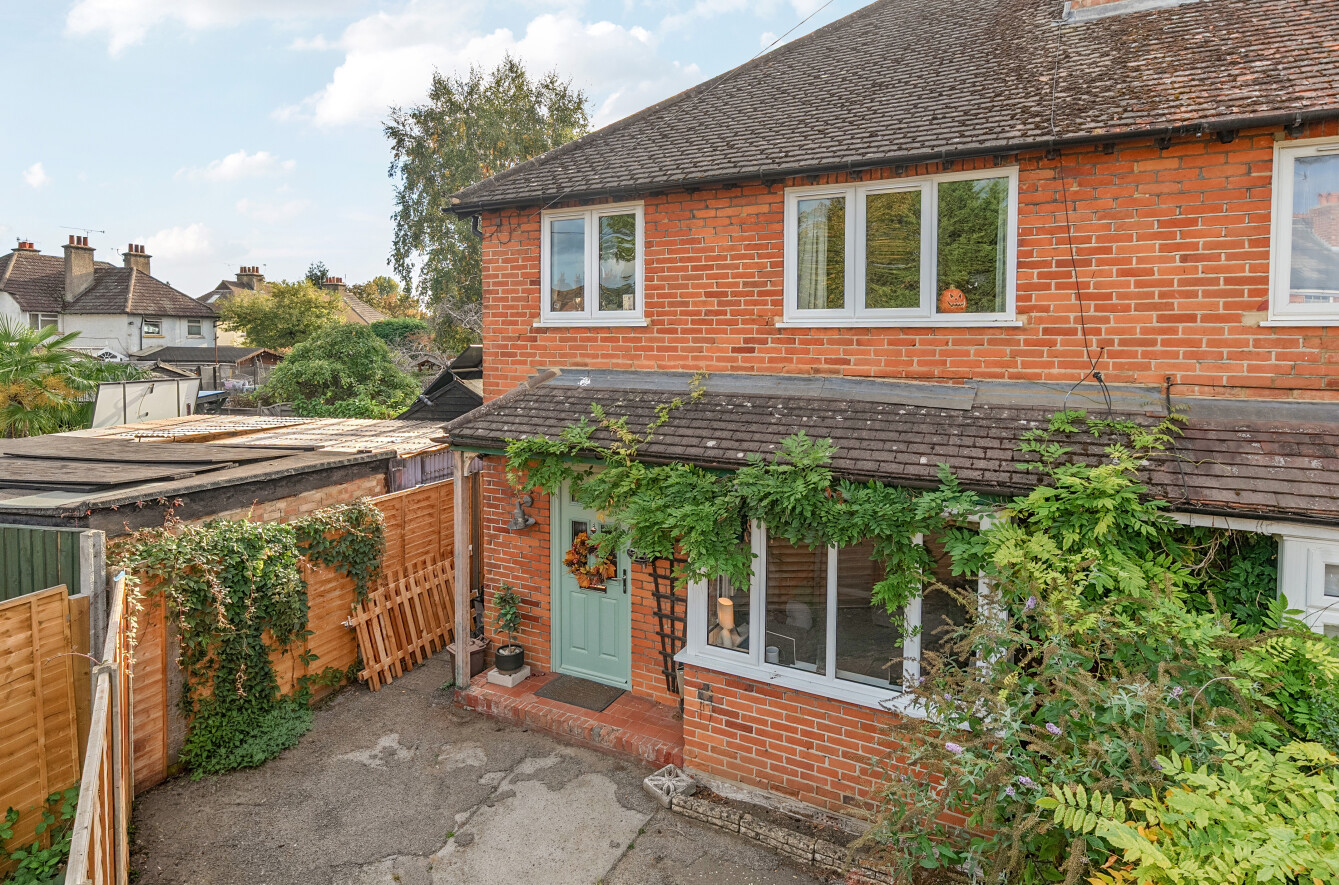
This extended four bedroom semi-detached house offers spacious living accommodation and a generous rear garden, in an established residential road within easy reach of local amenities and Guildford town centre. A separate sitting room is complemented by an open-plan kitchen and family room, with a utility room and useful side store.
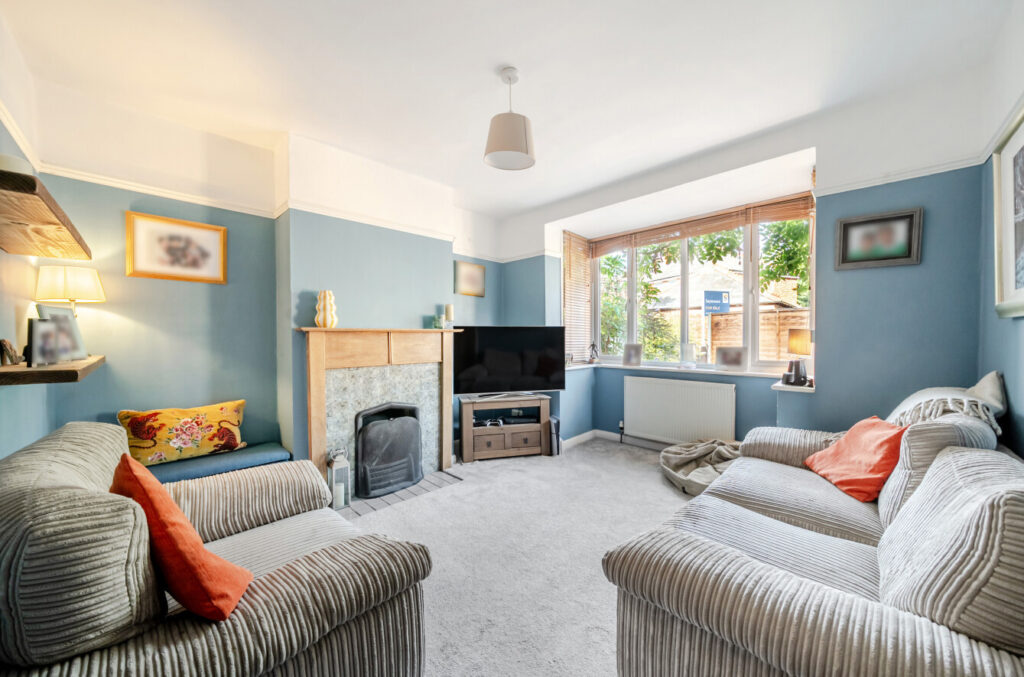
The entrance hall leads to the sitting room at the front of the house, where a bay window allows plenty of natural light into the room. A fireplace with a timber surround provides a focal point, while alcoves to either side offer space for shelving and storage.
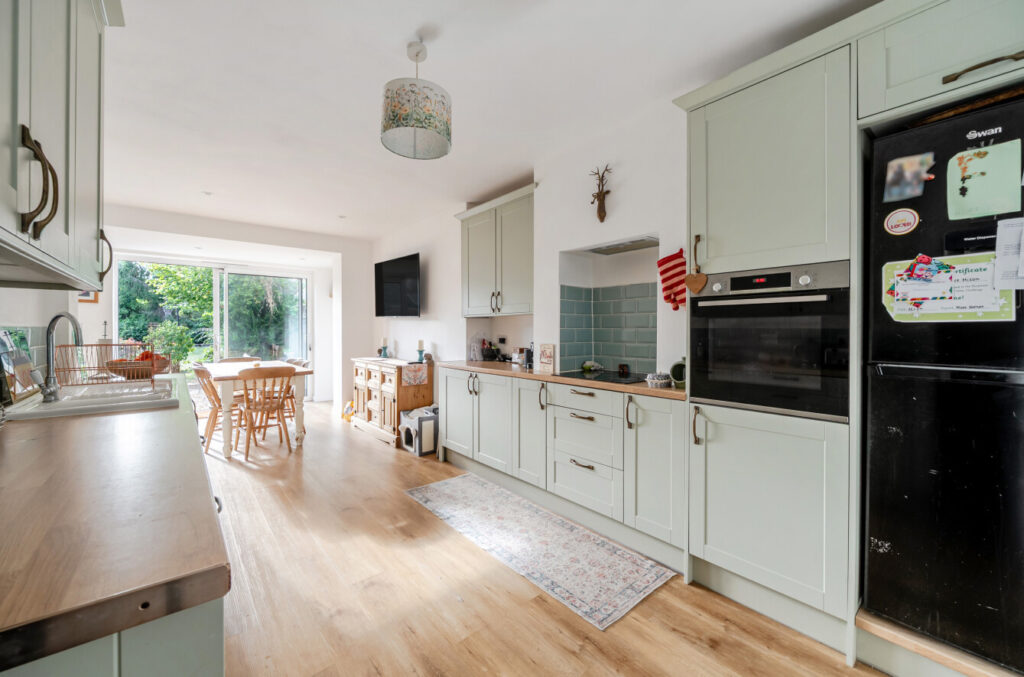
The kitchen is fitted with pale green shaker-style units, timber worktops and tiled splashbacks, together with a built-in oven and hob. Opening directly into the family room, this sociable space provides ample room for a dining table and sofas, with wood-effect flooring extending throughout.
The family room enjoys an outlook over the rear garden, with sliding glazed doors open ...
This extended four bedroom semi-detached house offers spacious living accommodation and a generous rear garden, in an established residential road within easy reach of local amenities and Guildford town centre. A separate sitting room is complemented by an open-plan kitchen and family room, with a utility room and useful side store.
The entrance hall leads to the sitting room at the front of the house, where a bay window allows plenty of natural light into the room. A fireplace with a timber surround provides a focal point, while alcoves to either side offer space for shelving and storage.
The kitchen is fitted with pale green shaker-style units, timber worktops and tiled splashbacks, together with a built-in oven and hob. Opening directly into the family room, this sociable space provides ample room for a dining table and sofas, with wood-effect flooring extending throughout.
The family room enjoys an outlook over the rear garden, with sliding glazed doors opening onto the seating area outside. A separate utility room provides additional cupboards, a sink and space for laundry appliances, with an external door giving access to the side of the property.
Upstairs, the landing serves four bedrooms, comprising two doubles and two smaller rooms, one of which is currently used as a home office. The family bathroom features a bath with a shower above, a washbasin and WC, complemented by a separate shower room with a shower enclosure, washbasin and WC.
The generous rear garden combines a gravelled seating area beside the house with a lawn extending towards the far boundary. Mature trees, shrubs and planted borders provide an established setting, while a pathway leads through the garden to a shed. A useful enclosed store alongside the house has doors at either end, and the paved frontage is framed by established planting.
Whitemore Road is situated on the northern side of Guildford, convenient for local shops and schools, with easy access to the A3 for connections towards London and the M25. Stoke Park, Guildford Lido and the Spectrum leisure centre provide a choice of nearby recreational facilities. Guildford town centre, approximately 1.5 miles away, offers a wide range of shops, cafes and restaurants around its historic cobbled High Street, together with G Live and the Yvonne Arnaud Theatre. Guildford mainline station provides services to London Waterloo, and the town offers a choice of highly-regarded schools.