1 / 22
Guide Price
£600,000
Willow Road, Godalming, Surrey, GU7
Freehold
- 4 BEDS
- 3 BATH
- 2 RECEPTIONS
Key Features
- Substantial four bedroom home
- Farncombe station just 0.3 miles away
- Three versatile reception areas
- Generous kitchen with breakfast-bar seating
- Excellent 17'1 separate utility room
- Ground-floor bedroom/home office
- Impressive principal bedroom with en-suite
- Stylishly updated family bathroom
- Landscaped garden with decked entertaining area
- 90 sq ft summer house
Full property description
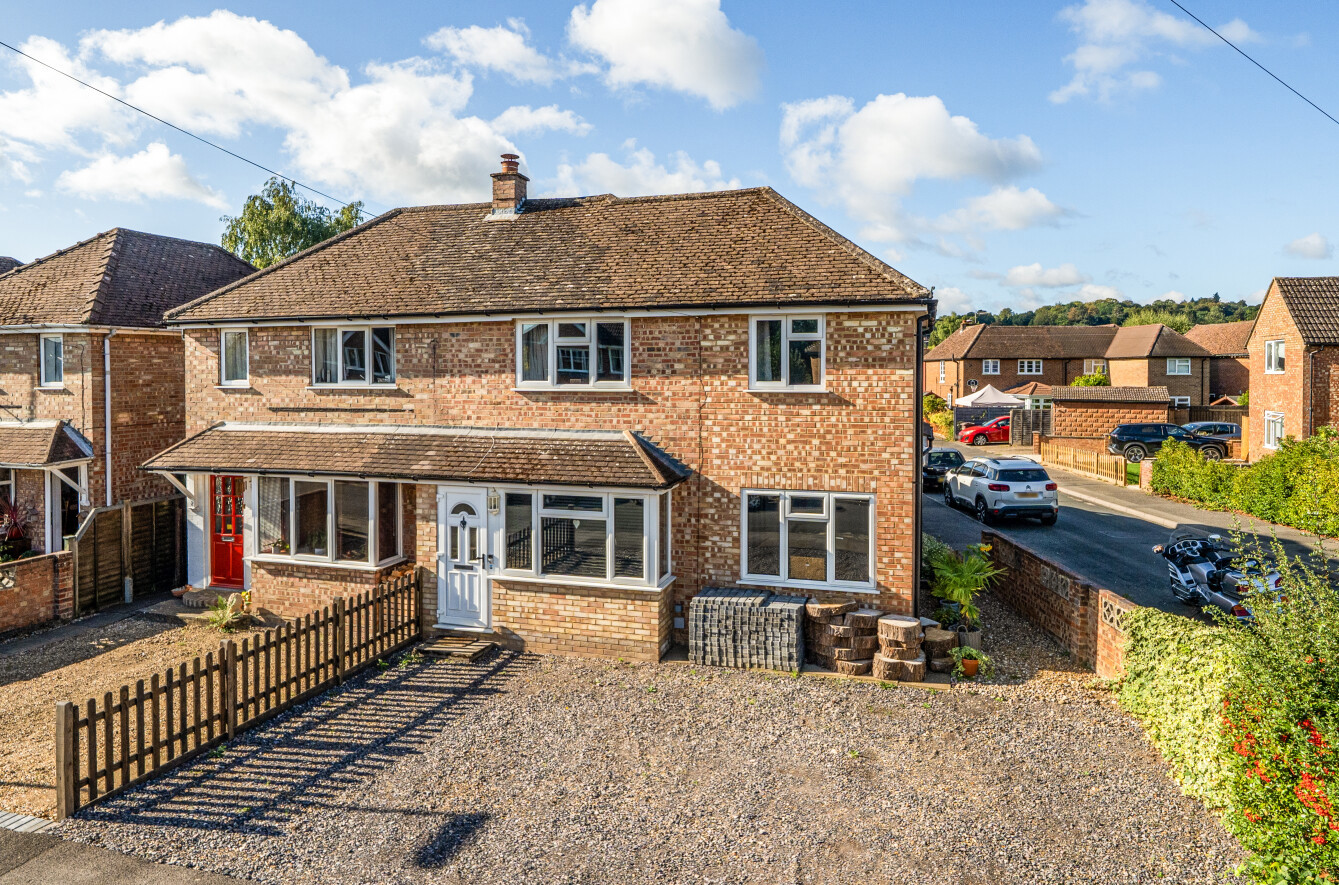
A substantial and highly versatile four-bedroom home offering approximately 1,190 sq ft of accommodation, with three reception areas, a generous kitchen, separate utility room, three bathrooms, an impressive principal bedroom suite and a superb 90 sq ft summer house. Ideally positioned for Farncombe station, local schools and amenities, with a well-established south-west facing rear garden designed for both relaxing and entertaining.
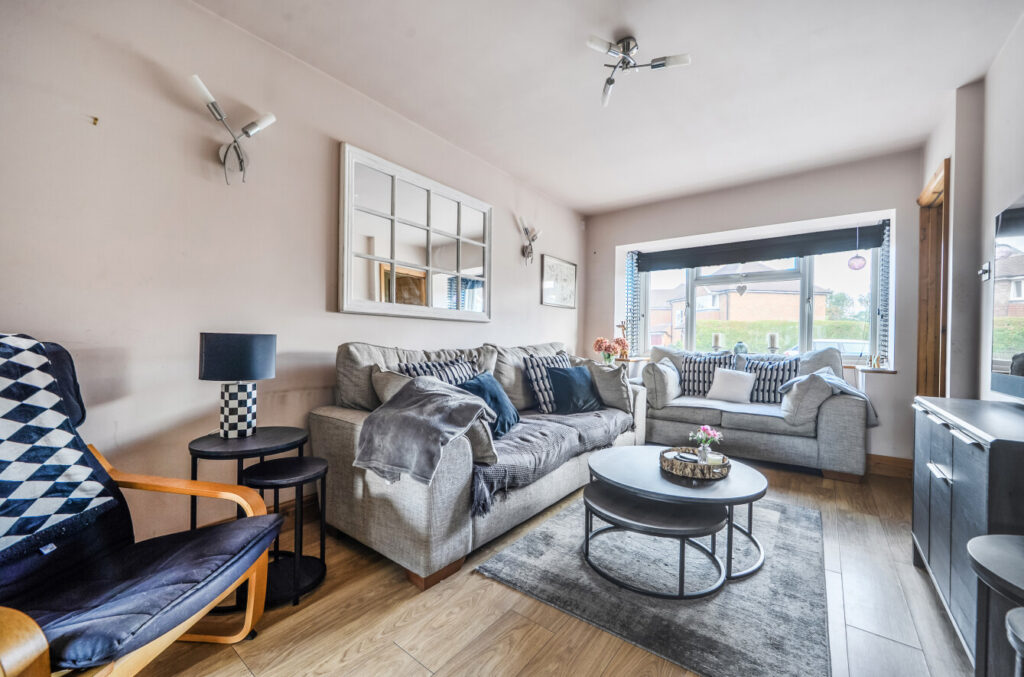
The front door opens into an entrance area with stairs rising to the first floor and access through to the principal reception room. The sitting room measures approximately 15’3 x 12’5 and is a comfortable everyday living space, with wood-effect flooring continuing through much of the adjoining reception accommodation. A broad front-facing window provides plenty of light, while the layout flows naturally through to a separate dining room.
Beyond the dining room is the kitchen, creating a sociable sequence of spaces across the g ...
A substantial and highly versatile four-bedroom home offering approximately 1,190 sq ft of accommodation, with three reception areas, a generous kitchen, separate utility room, three bathrooms, an impressive principal bedroom suite and a superb 90 sq ft summer house. Ideally positioned for Farncombe station, local schools and amenities, with a well-established south-west facing rear garden designed for both relaxing and entertaining.
The front door opens into an entrance area with stairs rising to the first floor and access through to the principal reception room. The sitting room measures approximately 15’3 x 12’5 and is a comfortable everyday living space, with wood-effect flooring continuing through much of the adjoining reception accommodation. A broad front-facing window provides plenty of light, while the layout flows naturally through to a separate dining room.
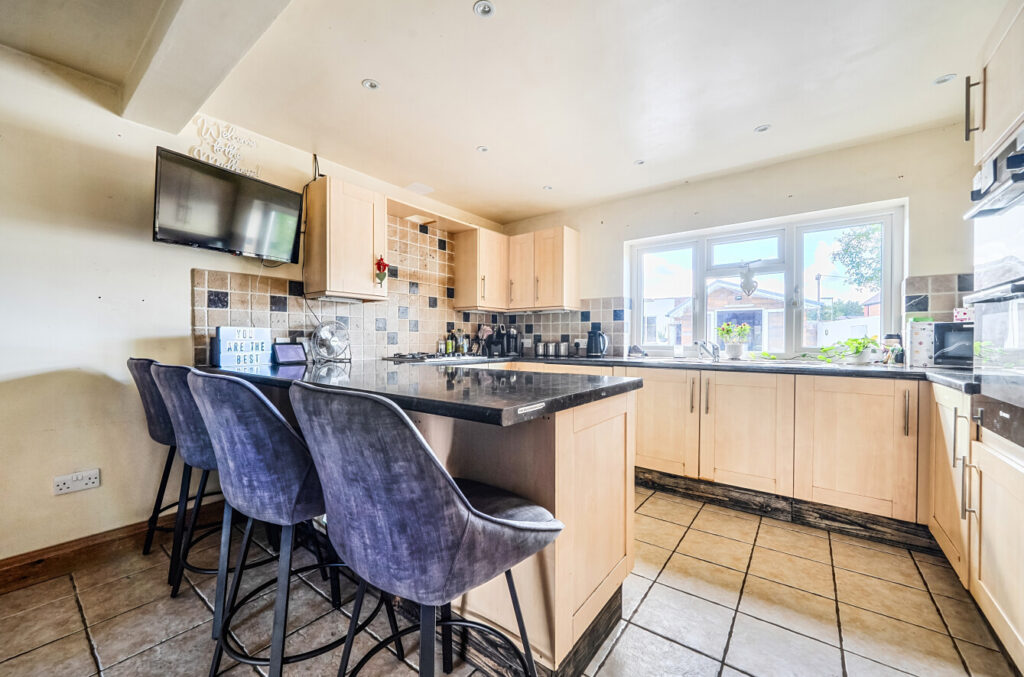
Beyond the dining room is the kitchen, creating a sociable sequence of spaces across the ground floor. The kitchen is fitted with a comprehensive range of light wood-effect cabinetry complemented by dark work surfaces and tiled splashbacks. A substantial peninsula provides additional preparation space together with breakfast-bar seating, while a window above the sink overlooks the rear garden.
An especially useful feature of the ground floor is the separate utility room, which extends to approximately 17’1 in length. Fitted with further storage, a sink and space for laundry appliances, it also incorporates a rooflight and has a door opening directly onto the rear garden, making it particularly practical for busy family life. A ground-floor shower room is conveniently positioned nearby.
Completing the ground-floor accommodation is bedroom four, positioned away from the first-floor bedrooms giving the room excellent flexibility, whether required as a bedroom, home office, playroom or additional reception space.
The first floor is arranged around a central landing and provides three further bedrooms and the family bathroom. The principal bedroom is particularly impressive, measuring approximately 14′ x 12’5 at its maximum dimensions. Finished in a smart contemporary palette, it has a notably spacious feel, with French doors and Juliet-style balustrading adding further character. The room also benefits from its own en-suite shower room, finished with grey tiling, black fittings and a glazed shower enclosure.
Bedrooms two and three are both well-proportioned, providing comfortable and versatile accommodation. Completing the first floor, the family bathroom has been stylishly updated with large-format grey tiling, a bath with black-framed glazed screen and contemporary black shower fittings.
Outside, the south-west facing rear garden has been arranged with entertaining and ease of maintenance in mind. A raised timber deck immediately adjoining the house provides ample space for outdoor seating and dining, with a step leading down towards a lawn and additional paved areas. Established planting and mature greenery soften the boundaries, while the arrangement creates several distinct areas in which to sit and enjoy the garden.
A real bonus is the detached summer house, measuring approximately 11’8 x 8’10. Currently fitted out as an entertaining room with seating, fitted storage and a bar-style counter, it offers tremendous versatility and could equally lend itself to use as a home office, studio, gym or hobby room.
Willow Road is conveniently positioned for the amenities of Farncombe and Godalming. Farncombe station is approximately 0.3 miles away, providing fast and regular rail services towards Guildford and London Waterloo. Local schooling includes Loseley Field Primary School, Farncombe Church of England Infant School and Broadwater School, while everyday shops and amenities are also readily accessible. Godalming town centre offers a wider selection of independent shops, cafes, restaurants and leisure facilities.