1 / 20
Key Features
- Spacious three-bedroom semi-detached new home
- Approximately 1,115 sq ft of accommodation
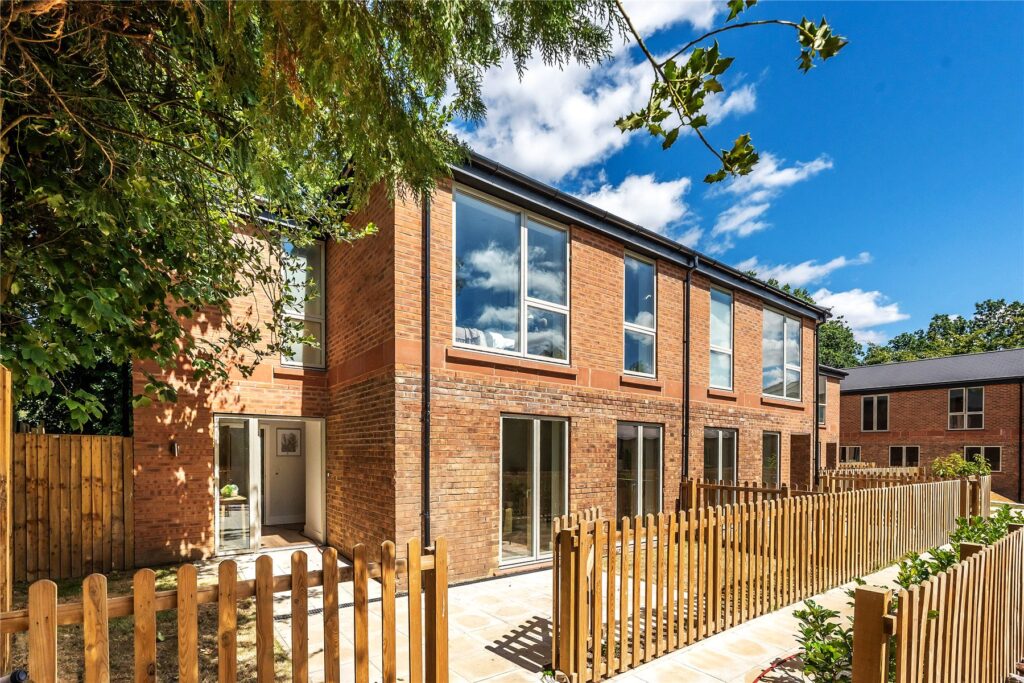
- Desirable corner-plot position
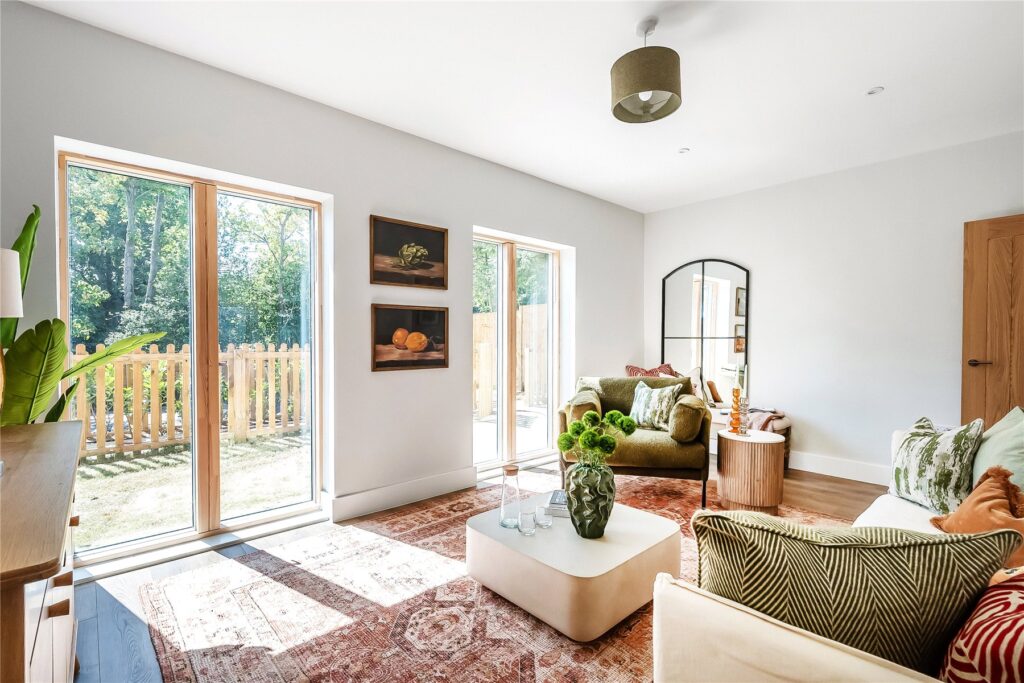
- Private garden
- Generous open-plan living space
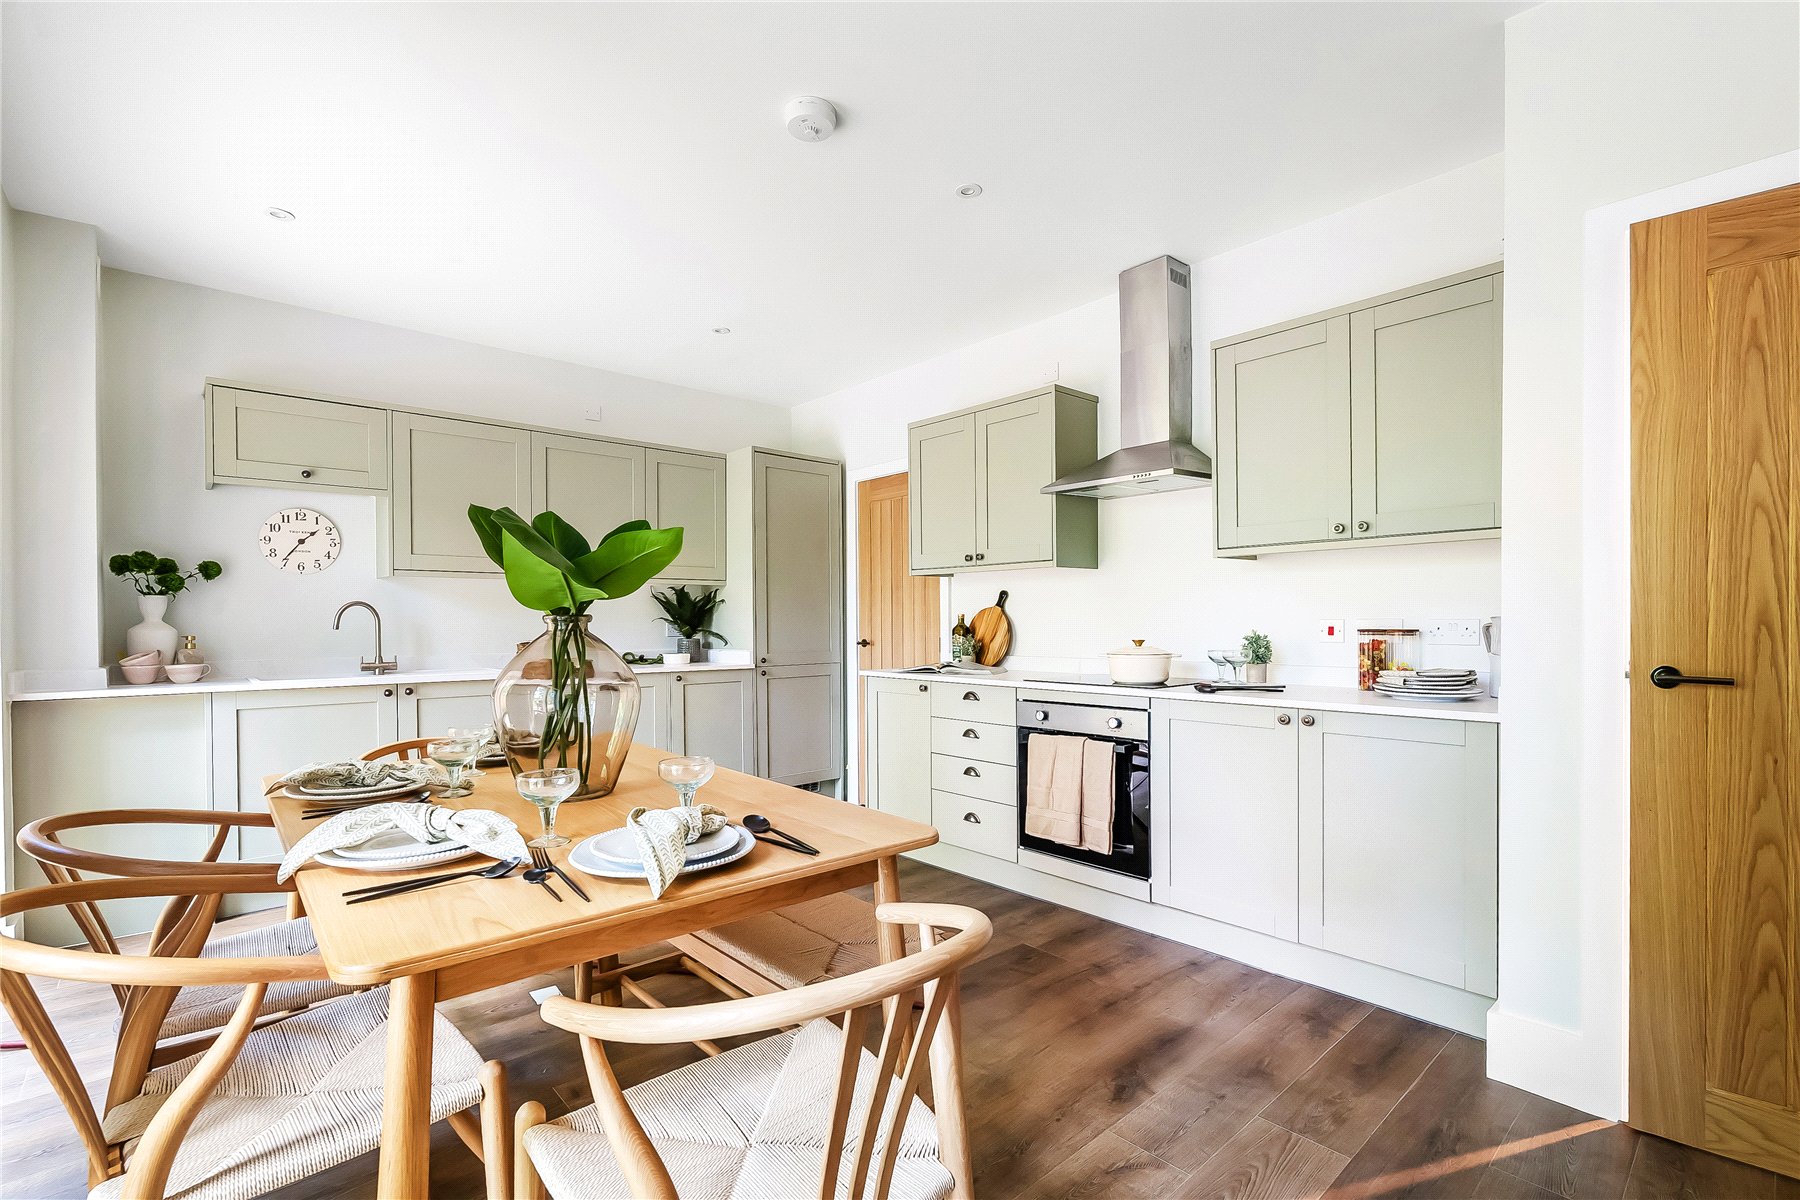
- Contemporary kitchen and modern specification
- Flexible bedrooms for family, guests or home working
- Alice Ruston Place new development
- Sought-after Hook Heath border location
- Well positioned for Woking amenities and transport connections
Full property description
A spacious 3 bedroom corner-plot home with garden in Woking. A beautifully designed 1,115 sq ft three-bedroom semi-detached home at Alice Ruston Place, with generous open-plan living, a corner-plot garden and a sought-after setting on the Hook Heath border.
Three-bedroom semi-detached new home for sale at Alice Ruston Place, Woking. 1,115 sq ft with spacious living accommodation and corner-plot garden.
MORE ROOM FOR FAMILY LIFE
Plot 1 at Alice Ruston Place is a generously proportioned three-bedroom semi-detached new home extending to approximately 1,115 sq ft, created for buyers looking for more space without compromising on location.
Occupying a desirable corner plot, this home has the added appeal of its garden setting and offers a contemporary layout designed around modern family life. The principal living accommodation provides plenty of room to create distinct areas for cooking, dining and relaxing, making it equally suited to busy weekday mornings, w ...
A spacious 3 bedroom corner-plot home with garden in Woking. A beautifully designed 1,115 sq ft three-bedroom semi-detached home at Alice Ruston Place, with generous open-plan living, a corner-plot garden and a sought-after setting on the Hook Heath border.
Three-bedroom semi-detached new home for sale at Alice Ruston Place, Woking. 1,115 sq ft with spacious living accommodation and corner-plot garden.
MORE ROOM FOR FAMILY LIFE
Plot 1 at Alice Ruston Place is a generously proportioned three-bedroom semi-detached new home extending to approximately 1,115 sq ft, created for buyers looking for more space without compromising on location.
Occupying a desirable corner plot, this home has the added appeal of its garden setting and offers a contemporary layout designed around modern family life. The principal living accommodation provides plenty of room to create distinct areas for cooking, dining and relaxing, making it equally suited to busy weekday mornings, working from home and entertaining at the weekend.
Upstairs, three bedrooms provide the flexibility growing families increasingly need. Alongside the principal bedroom, the additional rooms could be used for children, guests or as a dedicated home office.
The fresh, contemporary specification and low-maintenance nature of a brand-new home make Plot 1 an attractive alternative for buyers who want the space of a family house without immediately taking on renovation or refurbishment.
ALICE RUSTON PLACE
Alice Ruston Place is an exclusive new residential development comprising a carefully considered collection of houses, apartments and duplex homes in Woking.
The development combines contemporary new-build living with a setting close to established residential areas, making the houses particularly appealing to buyers who want a home that feels connected to the surrounding community rather than part of a large-scale housing estate.
LOCATION
Positioned on the Hook Heath border of Woking, Alice Ruston Place is well placed for buyers wanting access to Woking town centre, local schools, green spaces and transport connections.
Woking provides an extensive range of shops, restaurants, leisure facilities and everyday amenities, together with its mainline railway station and services towards London Waterloo. The surrounding area also offers access to some of Surrey’s attractive countryside, commons and recreational spaces.
Plot 1 is particularly well suited to families moving within the Woking area who want an additional bedroom, more flexible living space and their own garden while retaining the convenience of the town.
Please note: Images are for illustrative purposes and may include photographs of the show home, other plots within the development, previous developments by the developer, CGI imagery and/or digitally dressed photography. Specification, finishes, layouts and landscaping may vary between individual properties. Floorplans are intended as a guide only and measurements are approximate. Buyers should confirm plot-specific details with the selling agent before reservation.